Opportunity is Knocking !!! Easy Living at "Southridge at Manchester" No Age Restrictions Pets Allowed. You Have a Rare Opportunity to Enjoy this Detached 2250 Sq. Ft. Condo The monthly condo fee is only $90.This Unit has a Flexible Floor Plan that Offers 4-5 Bedrooms, 3 Baths, and a 1 Car Garage This Turnkey Home is Located in a Very Desirable Community. The Kitchen is Open to the Dining Area and Living Room. You Will Stay Cool this Summer with the Central Air System. This Floorplan has a First Floor Primary Bedroom with 3/4 Bath. There is a 1/2 Bath for Guests on the Main Floor. The Second Floor Offers a 2nd Primary Bedroom Option with walk in closet as well as Two other Bedrooms. The Second Floor Offers a Full Bath and Sitting/TV Area as well as an Office/Den Area. You will have a Low Condo Fee of only $90.00 per month along with Natural Gas Heating for Efficient Heating. The Unit is serviced by Public Water and Public Sewer. The Large Basement as well as the Large Attic offer Plenty of Space for Storage. All of this in a Convenient Location to the MHT Airport, Route 93 or Route 293.The low Condo fee of $90 Covers Landscaping and Snow Removal. Don't Miss This Opportunity, Schedule Your Showing Today !!! Open House Saturday 9/5 11am to 1pm
Active
Listed by: Realty One Group Next Level • Walter D Medley III
Price cut: $7K (9/1)
$580,000
161 Forest Hill Way #43, Manchester, NH 03109
4beds
2,250sqft
Townhouse
Built in 2004
-- sqft lot
$579,300 Zestimate®
$258/sqft
$-- HOA
What's special
Central air systemFlexible floor plan
- 70 days
- 911
- 27
Zillow last checked:
Listing updated:
Listed by:
Walter D Medley III,
Realty One Group Next Level 888-888-7653
Source: PrimeMLS,MLS#: 5097916
Facts & features
Interior
Bedrooms & bathrooms
- Bedrooms: 4
- Bathrooms: 3
- Full bathrooms: 1
- 3/4 bathrooms: 1
- 1/2 bathrooms: 1
Heating
- Natural Gas, Hot Air
Cooling
- Central Air
Appliances
- Included: Dishwasher, Disposal, Microwave, Electric Range, Refrigerator, Natural Gas Water Heater
- Laundry: 1st Floor Laundry
Features
- Dining Area, Kitchen Island, Kitchen/Dining, Kitchen/Family, Kitchen/Living, Living/Dining, Primary BR w/ BA, Indoor Storage
- Flooring: Laminate
- Windows: Blinds, Window Treatments, Screens
- Basement: Bulkhead,Concrete,Full,Interior Stairs,Storage Space,Unfinished,Basement Stairs,Interior Entry
Interior area
- Total structure area: 2,250
- Total interior livable area: 2,250 sqft
- Finished area above ground: 2,250
- Finished area below ground: 0
Property
Parking
- Total spaces: 3
- Parking features: Paved, Auto Open, Direct Entry, Driveway, Garage, Parking Spaces 3, Attached
- Garage spaces: 1
- Has uncovered spaces: Yes
Accessibility
- Accessibility features: 1st Floor 1/2 Bathroom, 1st Floor 3/4 Bathroom, 1st Floor Bedroom, Hard Surface Flooring, 1st Floor Laundry
Features
- Levels: Two
- Stories: 2
- Exterior features: Deck
Lot
- Features: Condo Development, Landscaped, Level, Sidewalks, Subdivided, Wooded, Near Shopping, Neighborhood, Near School(s)
Details
- Zoning description: RES
- Special conditions: Standard
Construction
Type & style
- Home type: Townhouse
- Architectural style: Contemporary,Other
- Property subtype: Townhouse
Materials
- Wood Frame, Vinyl Exterior
- Foundation: Concrete
- Roof: Asphalt Shingle
Condition
- New construction: No
- Year built: 2004
Utilities & green energy
- Electric: 200+ Amp Service, Circuit Breakers
- Sewer: Public Sewer
- Utilities for property: Phone, Cable Available, Underground Gas, Satellite, Phone Available, Underground Utilities
Community & HOA
Community
- Subdivision: South Ridge
HOA
- Amenities included: Master Insurance, Landscaping
- Services included: Maintenance Grounds, Plowing, Condo Association Fee
- Additional fee info: Fee: $90
Location
- Region: Manchester
Financial & listing details
- Price per square foot: $258/sqft
- Annual tax amount: $7,801
- Date on market: 7/2/2026
- Road surface type: Paved
Estimated market value
$579,300
$550,000 - $608,000
$3,589/mo
Price history
| Date | Event | Price |
|---|---|---|
| 9/1/2026 | Price change | $580,000-1.2%$258/sqft |
Source:  PrimeMLS #5097916 Report a problem PrimeMLS #5097916 Report a problem | ||
| 8/26/2026 | Price change | $587,000-0.5%$261/sqft |
Source: PrimeMLS #5097916 Report a problem | ||
| 8/24/2026 | Price change | $589,900-0.7%$262/sqft |
Source: PrimeMLS #5097916 Report a problem | ||
| 8/4/2026 | Price change | $594,000-0.8%$264/sqft |
Source: PrimeMLS #5097916 Report a problem | ||
| 7/2/2026 | Listed for sale | $599,000+110.9%$266/sqft |
Source: PrimeMLS #5097916 Report a problem | ||
| 9/8/2017 | Sold | $284,000$126/sqft |
Source: PrimeMLS #4642466 Report a problem | ||
Public tax history
Tax history is unavailable.
Monthly payment
Est. payment
Payment breakdown
Explore the cost of this home by adjusting the details. Changes won't be saved.Climate risks
Neighborhood: Crystal Lake
Nearby schools
Schools provided by the listing agent
- Elementary: Green Acres Elementary School
- Middle: McLaughlin Middle School
- High: Manchester Memorial High Sch
- District: Manchester School District
Source: PrimeMLS. This data may not be complete. We recommend contacting the local school district to confirm school assignments for this home.
- $536,9004 bd3 ba2.4k sqft161 Forest Hill Way, Manchester, NH 03109Off Market
- $532,5003 bd3 ba1.9k sqft175 Forest Hill Way, Manchester, NH 03109Off Market
- $544,0003 bd3 ba1.9k sqft175 Forest Hill Way #44, Manchester, NH 03109Off Market
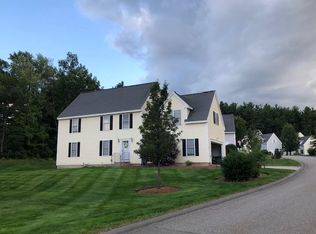
- $505,3003 bd2 ba1.9k sqft147 Forest Hill Way, Manchester, NH 03109Off Market
Similar homes
- $599,9003 bd3 ba2.3k sqft89 Stonington Drive, Manchester, NH 03109Active
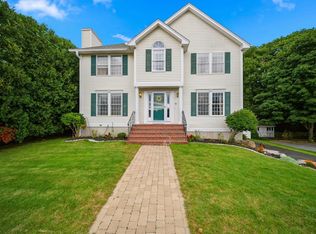 MLS ID #5109070, Jason McMahon. PrimeMLS
 - $579,9003 bd3 ba2k sqftCentury Village, Londonderry, NH 03053Active
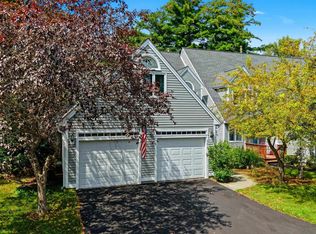 MLS ID #5107468, Brittney M Ardizzoni. PrimeMLS
 - $525,0002 bd3 ba1.4k sqftRiver Glen, Bedford, NH 03110Active
 MLS ID #5108801, Camille Craffey. PrimeMLS
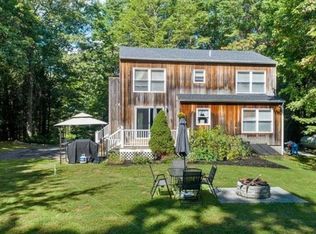
 - $524,9005 bd3 ba1.4k sqft19 Jade Ct, Derry, NH 03038For Sale
 MLS ID #73568379, Jonathan Keevers, Lamacchia Realty, Inc.. MLS PIN
