Skip main navigation
Closed
  • Listed by: Keller Williams Realty Metropolitan-Upper Valley
    Bought with: Keller Williams Realty Metropolitan-Upper Valley
    $553,800

    175 Forest Hill Way #44, Manchester, NH 03109

    3beds
    1,970sqft
    Condominium
    Built in 2005
    -- sqft lot
    $553,800 Zestimate®
    $281/sqft
    $3,764 Estimated rent

    Home value

    $553,800

    $526,000 - $581,000

    $3,764/mo

    Zestimate® history
    Loading
    Loading...

    Owner options

    List your home for rent

    $3,764/mo

    Rent Zestimate®

    Find your next renter with Zillow Rental Manager. Plus, with online applications, you can quickly screen prospective tenants – for free.

    Learn more

    $3,764/mo

    Rent Zestimate®

    Refinance and save

    $3,709/mo

    Est. payment

    Refinancing to a lower rate could help reduce your monthly payments and save thousands over the life of the loan.

    See today's rates

    $3,709/mo

    Est. payment

    Explore your selling options

    Work with a Zillow partner agent

    Leverage their expertise and Zillow's premium Showcase listings to get your home seen by more buyers.

    Get started

    List with your own agent

    Get your home in front of millions of buyers by listing it on Zillow.

    Learn how to do it

    Sell it yourself

    Take full control of how buyers see your home on Zillow by listing For Sale by Owner (FSBO).

    List your home

    What's special

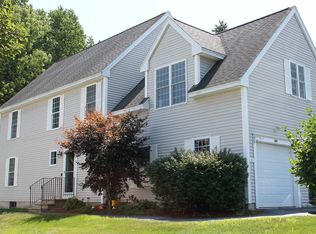
    A beautifully appointed detached Condo in Southridge. Built in 2005, this well-established neighborhood offers a low monthly fee of $130 covering trash, snow removal, road maintenance and landscaping/irrigation. The 2 car garage directly enters into the home into a bright sunny space with a 1/2 bath powder room and laundry. The kitchen/dining area with newer energy efficient stainless steel Appliances, corian countertops, gas cook top and microwave, breakfast nook and beautiful hardwood floors throughout. The Kitchen opens up to the dining room and living room with a beautiful gas fireplace for cooler nights. The Bonus Room above garage is 21.9 x 18.7 and is the perfect space to create to your specific needs. The master bedroom has a private bathroom with a walk-in closet. The 2 bedrooms off the master share a full bathroom. Generator ready, irrigation (condo-metered sep), security system, natural gas heating and central air...this one has it all.

    This property is off market, which means it's not currently listed for sale or rent on Zillow. This may be different from what's available on other websites or public sources.
    Zillow last checked:

    Listing updated:

    Listed by:

    Beth Decato,

    Keller Williams Realty Metropolitan-Upper Valley

    Bought with:

    Beth Decato

    Keller Williams Realty Metropolitan-Upper Valley

    Source: PrimeMLS,MLS#: 4907199MLS Logo

    Facts & features

    Interior

    Bedrooms & bathrooms
    • Bedrooms: 3
    • Bathrooms: 3
    • Full bathrooms: 2
    • 1/2 bathrooms: 1
    Heating
    • Natural Gas Available, Forced Air
    Cooling
    • Central Air
    Appliances
    • Included: Gas Cooktop, ENERGY STAR Qualified Dishwasher, Disposal, ENERGY STAR Qualified Dryer, Microwave, ENERGY STAR Qualified Refrigerator, ENERGY STAR Qualified Washer, Domestic Water Heater
    • Laundry: 1st Floor Laundry
    Features
    • Cathedral Ceiling(s), Ceiling Fan(s), Kitchen Island, Kitchen/Living, Primary BR w/ BA, Natural Light, Walk-In Closet(s), Programmable Thermostat
    • Flooring: Hardwood
    • Basement: Unfinished,Interior Entry
    • Has fireplace: Yes
    • Fireplace features: Gas
    Interior area
    • Total structure area: 1,970
    • Total interior livable area: 1,970 sqft
    • Finished area above ground: 1,970
    • Finished area below ground: 0

    Property

    Parking
    • Total spaces: 2
    • Parking features: Paved, Auto Open, Direct Entry, Attached
    • Garage spaces: 2
    Features
    • Levels: Two
    • Stories: 2
    Lot
    • Size: 1.38 Acres
    • Features: Condo Development
    Details
    • Zoning description: Condo
    • Other equipment: Radon Mitigation, Portable Generator

    Construction

    Type & style
    • Home type: Condo
    • Property subtype: Condominium
    Materials
    • Wood Frame, Vinyl Siding
    • Foundation: Concrete
    • Roof: Asphalt Shingle
    Condition
    • New construction: No
    • Year built: 2005

    Utilities & green energy

    • Electric: Circuit Breakers, Generator Ready
    • Sewer: Public Sewer

    Community & neighborhood

    Security
    • Security features: Security System
    Location
    • Region: Manchester

    HOA & financial

    Other financial information
    • Additional fee information: Fee: $130

    Price history

    DateEventPrice
    6/21/2022Sold$465,000+1.1%$236/sqft
    Source: PrimeMLS #4907199 Report a problem
    4/28/2022Listed for sale$459,900$233/sqft
    Source: PrimeMLS #4907199 Report a problem

    Public tax history

    Tax history is unavailable.

    Neighborhood: Crystal Lake

    Nearby schools

    GreatSchools rating
    Schools provided by the listing agent
    • Elementary: Green Acres Elementary School
    • Middle: McLaughlin Middle School
    • High: Manchester Memorial High Sch
    • District: Manchester Sch Dst SAU #37

    Source: PrimeMLS. This data may not be complete. We recommend contacting the local school district to confirm school assignments for this home.

    Get a cash offer in 3 minutes
    Find out how much your home could sell for in as little as 3 minutes with a no-obligation cash offer.
    Estimated market value
    $553,800
    Get a cash offer in 3 minutes
    Find out how much your home could sell for in as little as 3 minutes with a no-obligation cash offer.
    Estimated market value
    $553,800
