Skip main navigation
Pending
Listed by: RE/MAX Synergy • NH Realty Gals
$499,900

92 Riverwalk Way, Manchester, NH 03101

2beds
2,100sqft
: 
$3,535/mo
Get pre-qualified
Condominium, Townhouse
Built in 2006
-- sqft lot
$500,600 Zestimate®
$238/sqft
$-- HOA

What's special

Welcoming entryHardwood flooringAbundant natural lightTwo generous sized bedroomsWalk-in closetPrivate balconyInviting open-concept main level
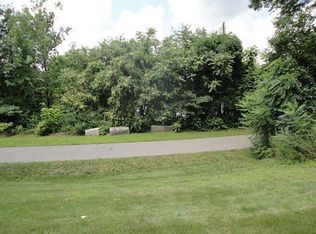
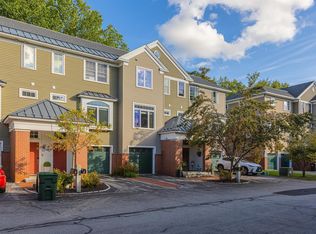
Welcome to Riverwalk Place, one of Manchester's most sought after gated condominium communities, ideally situated along the Merrimack River and just steps from downtown's restaurants, entertainment, Delta Dental Stadium, and the Heritage Trail. Offering over 2,000 square feet of thoughtfully designed living space, this three level townhouse perfectly blends low-maintenance living with exceptional convenience. Step inside to an inviting open-concept main level featuring hardwood flooring, abundant natural light, and a spacious kitchen with granite countertops, ample cabinetry, breakfast bar seating, and an adjoining dining area perfect for everyday living or entertaining. The comfortable living room centers around a cozy gas fireplace and opens to a private patio, creating the perfect place to unwind. The upper level offers two generous sized bedrooms, including a spacious primary suite complete with its own private balcony, walk-in closet, and luxurious ensuite bath featuring a whirlpool tub and separate shower. A second full bath provides comfortable accommodation for family or guests. The lower level provides excellent flexibility with a welcoming entry, mudroom, and bonus den ideal for a home office, fitness room, or media space’; along with direct access to the attached one car garage. Enjoy public water and sewer, natural gas heat, central air conditioning, and the peace of mind of living within a beautifully maintained gated community. Whether you're looking for an easy commute, a vibrant downtown lifestyle, or scenic walks along the Merrimack River, this exceptional home offers it all.
31 days
|
277
|
3
|

Zillow last checked:

Listing updated:

Listed by:

NH Realty Gals,

RE/MAX Synergy Cell:603-860-9464,

Karin L Provencher,

RE/MAX Synergy

Source: PrimeMLS,MLS#: 5100054MLS Logo

    Facts & features

    Interior

    Bedrooms & bathrooms
    • Bedrooms: 2
    • Bathrooms: 3
    • Full bathrooms: 2
    • 1/2 bathrooms: 1
    Heating
    • Natural Gas, Hot Air
    Cooling
    • Central Air
    Appliances
    • Included: Dishwasher, Dryer, Microwave, Electric Range, Refrigerator, Separate Water Heater
    Features
    • Primary BR w/ BA
    • Flooring: Carpet, Ceramic Tile, Hardwood
    • Basement: Finished,Walk-Out Access
    • Has fireplace: Yes
    • Fireplace features: Gas
    Interior area
    • Total structure area: 2,386
    • Total interior livable area: 2,100 sqft
    • Finished area above ground: 2,100
    • Finished area below ground: 0
    Video & virtual tour

    Property

    Parking
    • Total spaces: 1
    • Parking features: Paved, Auto Open, Driveway, Garage, Attached
    • Garage spaces: 1
    • Has uncovered spaces: Yes
    Features
    • Levels: 3
    • Stories: 3
    • Patio & porch: Patio
    • Exterior features: Balcony
    • Has spa: Yes
    • Spa features: Bath
    • Has view: Yes
    • View description: Water
    • Has water view: Yes
    • Water view: Water
    • Body of water: Merrimack River
    Lot
    • Features: Condo Development
    Details
    • Parcel number: MNCHM0909B000L0004AO
    • Zoning description: RESIDENTIAL

    Construction

    Type & style
    • Home type: Townhouse
    • Property subtype: Condominium, Townhouse
    Materials
    • Wood Frame, Brick Exterior, Vinyl Exterior
    • Foundation: Concrete
    • Roof: Other Shingle
    Condition
    • New construction: No
    • Year built: 2006

    Utilities & green energy

    • Electric: Circuit Breakers
    • Sewer: Public Sewer
    • Utilities for property: Cable at Site, Fiber Optic Internt Avail

    Community & HOA

    HOA
    • Additional fee info: Fee: $465
    Location
    • Region: Manchester

    Financial & listing details

    • Price per square foot: $238/sqft
    • Tax assessed value: $316,900
    • Annual tax amount: $6,414
    • Date on market: 7/15/2026

      Estimated market value

      $500,600

      $476,000 - $526,000

      $3,148/mo

      Price history

      DateEventPrice
      7/22/2026Pending sale$499,900$238/sqft
      Source: PrimeMLS #5100054 Report a problem
      7/15/2026Listed for sale$499,900+96.9%$238/sqft
      Source: PrimeMLS #5100054 Report a problem
      5/12/2008Sold$253,900$121/sqft
      Source: Public Record Report a problem

      Public tax history

      YearProperty taxesTax assessment
      2024$6,205 +3.8%$316,900
      2023$5,977 +3.4%$316,900
      2022$5,780 +3.2%$316,900
      2021$5,603 -6%$316,900 +31.1%
      2020$5,960 +1.4%$241,700
      2019$5,878 +1.6%$241,700 -1.1%
      2018$5,785 +1.5%$244,300
      2017$5,697 +0.8%$244,300
      2016$5,653 -3.2%$244,300 -2%
      2015$5,841 -0.3%$249,200
      2014$5,856 +6%$249,200
      2012$5,527 $249,200
      2011-- $249,200 -21%
      2010-- $315,400
      2009$2,892 $315,400
      Find assessor info on the county website

      Monthly payment

      Est. payment

      Payment breakdown

      Explore the cost of this home by adjusting the details. Changes won't be saved.
      All calculations are estimates and provided by Zillow, Inc. for informational purposes only. Actual amounts may vary.
      HOA fees may include property taxes on listings classified as Co-Ops. Contact the listing agent and/or owner for fee details.
      See how much you could borrow to make a competitive offer.

      Climate risks

      Neighborhood: Gaslight/Warehouse District

      Getting around

      58 / 100
      Somewhat Walkable
      71 / 100
      Very Bikeable

      Nearby schools

      GreatSchools rating
      Schools provided by the listing agent
      • Elementary: Bakersville School
      • Middle: Southside Middle School
      • District: Manchester Sch Dst SAU #37

      Source: PrimeMLS. This data may not be complete. We recommend contacting the local school district to confirm school assignments for this home.

      A local agent can set up tours, give advice and negotiate with sellers.

      Browse local experts

      Similar homes