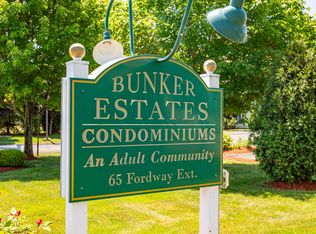
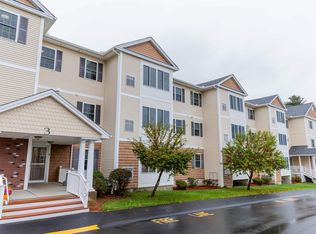
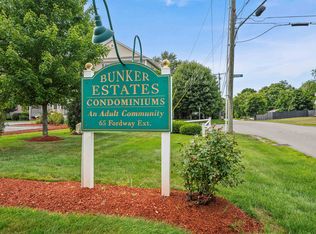
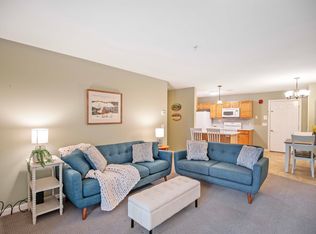
Welcome to Bunker Estates! This bright and inviting corner unit on the first floor offers an open floor plan with windows on two sides, bringing in plenty of natural light. The spacious eat-in kitchen features stainless steel appliances and flows easily into the main living area and a three-season enclosed porch - the perfect spot to enjoy your morning coffee or unwind at the end of the day. The home offers 2 bedrooms and 1.5 baths, including a generous primary bedroom with a walk-in closet. Additional conveniences include an updated water heater and in-unit washer and dryer. Enjoy the added benefit of underground garage parking for one car, additional storage in the garage, and an additional lot parking space. Bunker Estates is a well-maintained community offering a low condo fee, elevator access, a ramp to the front entrance, and a clubhouse. Conveniently located near the highway with easy access to shopping, dining, and everyday amenities, Unit 108 at 65 Fordway Extension is ready to welcome its next owner! Select photos have been virtually staged using AI to help showcase the potential use of the space. Original, unstaged photos of all virtually staged rooms are also included for reference.
Active under contract
Listed by: Keller Williams Realty-Metropolitan • Tara Albert
$319,000
65 Fordway Extension #3108, Derry, NH 03038
2beds
1,120sqft
Condominium
Built in 2008
-- sqft lot
$317,800 Zestimate®
$285/sqft
$-- HOA
What's special
Open floor planStainless steel appliancesIn-unit washer and dryerAdditional lot parking spaceSpacious eat-in kitchen
- 47 days
- 480
- 12
Zillow last checked:
Listing updated:
Listed by:
Tara Albert,
Keller Williams Realty-Metropolitan 603-232-8282
Source: PrimeMLS,MLS#: 5106875
Facts & features
Interior
Bedrooms & bathrooms
- Bedrooms: 2
- Bathrooms: 2
- Full bathrooms: 1
- 1/2 bathrooms: 1
Heating
- Forced Air
Cooling
- Central Air
Appliances
- Included: Dishwasher, Electric Range, Refrigerator
Features
- Flooring: Carpet, Laminate
- Has basement: No
Interior area
- Total structure area: 1,120
- Total interior livable area: 1,120 sqft
- Finished area above ground: 1,120
- Finished area below ground: 0
Property
Parking
- Total spaces: 1
- Parking features: Paved, Parking Spaces 1
- Garage spaces: 1
Features
- Levels: One
- Stories: 1
- Patio & porch: Enclosed Porch
Lot
- Features: Condo Development
Details
- Parcel number: DERYM2B20L1003U108
- Zoning description: MDR
- Special conditions: Standard
Construction
Type & style
- Home type: Condo
- Architectural style: Garden
- Property subtype: Condominium
Materials
- Vinyl Siding
- Foundation: Concrete
- Roof: Shingle
Condition
- New construction: No
- Year built: 2008
Utilities & green energy
- Electric: Circuit Breakers
- Sewer: Public Sewer
- Utilities for property: Cable Available
Community & HOA
Community
- Senior community: Yes
HOA
- Amenities included: Landscaping, Snow Removal
- Additional fee info: Fee: $300
Location
- Region: Derry
Financial & listing details
- Price per square foot: $285/sqft
- Tax assessed value: $308,900
- Annual tax amount: $5,866
- Date on market: 8/27/2026
Estimated market value
$317,800
$302,000 - $334,000
$2,423/mo
Price history
| Date | Event | Price |
|---|---|---|
| 8/27/2026 | Listed for sale | $319,000+27.6%$285/sqft |
Source:  PrimeMLS #5106875 Report a problem PrimeMLS #5106875 Report a problem | ||
| 10/12/2021 | Sold | $250,000$223/sqft |
Source: PrimeMLS #4881529 Report a problem | ||
Public tax history
| Year | Property taxes | Tax assessment |
|---|---|---|
| 2024 | $5,773 +15.6% | $308,900 +27.9% |
| 2023 | $4,996 +8.6% | $241,600 |
| 2022 | $4,600 +3.4% | $241,600 +32.2% |
| 2020 | $4,447 +2.4% | $182,700 +9.9% |
| 2019 | $4,344 +12.7% | $166,300 +12.3% |
| 2018 | $3,855 -5.9% | $148,100 +4.4% |
| 2017 | $4,095 +7% | $141,900 +0.4% |
| 2016 | $3,826 -5.4% | $141,400 +2.2% |
| 2015 | $4,045 -0.7% | $138,400 |
| 2014 | $4,072 -3% | $138,400 +3.8% |
| 2013 | $4,198 | $133,300 |
Find assessor info on the county website
Monthly payment
Est. payment
Payment breakdown
Explore the cost of this home by adjusting the details. Changes won't be saved.Climate risks
Neighborhood: 03038
Similar homes
- $429,9002 bd2 ba1.2k sqftShepard Landing, Derry, NH 03038Active
 MLS ID #5112668, Laura Scholefield. PrimeMLS
 - $440,0002 bd2 ba993 sqft31R Juniper Road, Derry, NH 03038Active
 MLS ID #5110514, Ann D Trueworthy. PrimeMLS
 - $199,9002 bd1 ba624 sqftGarden Meadows Condo Asso, Derry, NH 03038Active
 MLS ID #5107975, Idena Price. PrimeMLS
 - $420,0003 bd1 ba1.3k sqft6 Howard Street, Derry, NH 03038Active
 MLS ID #5112078, Melissa Phillips. PrimeMLS
