Welcome to 36 Edmond Drive, nestled in the highly sought-after northwest Nashua location. This charming home has been thoughtfully updated with all-new vinyl siding and mostly new windows in 2024, ensuring a fresh and modern exterior. Inside, you'll find an updated kitchen, perfect for both cooking and entertaining, and gleaming hardwood floors that flow throughout the main living spaces. Enjoy cozy evenings by the wood fireplace in the living room, or relax in your spacious primary bedroom, which boasts its own private 3/4 bath. With 2.5 baths, there's ample space for both family and guests. The partially finished basement offers additional living space or storage, while natural gas heat keeps you comfortable year-round. The home sits on a large, level lot, complete with an inground pool and deck—ideal for outdoor entertaining. The 2-car attached garage features auto openers for added convenience. You'll love the location, just minutes to Hollis Farms, shopping, and major highways, with Broad Street Elementary School and Nashua High North within walking distance. Plus, a short walk will take you to Mine Falls Park, perfect for enjoying the outdoors. This home offers the perfect blend of comfort, convenience, and modern updates—don't miss your chance to make it yours! Open House Sunday December 8th from 11:00am-1:00pm.
Closed
Listed by: RE/MAX Innovative Properties • Paul G Bergeron
Bought with: Coldwell Banker Realty Westford MA
$585,000
36 Edmond Drive, Nashua, NH 03063
3beds
2,035sqft
Single Family Residence
Built in 1966
0.35 Acres Lot
$617,100 Zestimate®
$287/sqft
$3,710 Estimated rent
Home value
$617,100
$568,000 - $673,000
$3,710/mo
Zestimate® history
Owner options
List your home for rent
$3,710/mo
Rent Zestimate®
Find your next renter with Zillow Rental Manager. Plus, with online applications, you can quickly screen prospective tenants – for free.
$3,710/mo
Rent Zestimate®
Refinance and save
$3,209/mo
Est. payment
Refinancing to a lower rate could help reduce your monthly payments and save thousands over the life of the loan.
$3,209/mo
Est. payment
Explore your selling options
Work with a Zillow partner agent
Leverage their expertise and Zillow's premium Showcase listings to get your home seen by more buyers.
Get startedList with your own agent
Get your home in front of millions of buyers by listing it on Zillow.
Learn how to do itSell it yourself
Take full control of how buyers see your home on Zillow by listing For Sale by Owner (FSBO).
List your homeWhat's special
Wood fireplaceAuto openersInground poolLarge level lotGleaming hardwood floorsUpdated kitchenNew windows
Zillow last checked:
Listing updated:
Listed by:
Paul G Bergeron,
RE/MAX Innovative Properties paulbergeron@remax.net,
Julie Doyon,
RE/MAX Innovative Properties
Bought with:
Danielle Leclair
Coldwell Banker Realty Westford MA
Source: PrimeMLS,MLS#: 5023965
Facts & features
Interior
Bedrooms & bathrooms
- Bedrooms: 3
- Bathrooms: 3
- Full bathrooms: 1
- 3/4 bathrooms: 1
- 1/2 bathrooms: 1
Heating
- Natural Gas, Zoned
Cooling
- None
Appliances
- Included: Dishwasher, Dryer, Microwave, Refrigerator, Washer, Gas Stove, Gas Water Heater
- Laundry: In Basement
Features
- Ceiling Fan(s), Dining Area, Kitchen/Dining, Primary BR w/ BA, Natural Light, Natural Woodwork
- Flooring: Combination, Tile, Wood
- Windows: Skylight(s)
- Basement: Bulkhead,Concrete Floor,Full,Partially Finished,Interior Stairs,Storage Space,Exterior Entry,Interior Entry
- Has fireplace: Yes
- Fireplace features: Wood Burning
Interior area
- Total structure area: 2,455
- Total interior livable area: 2,035 sqft
- Finished area above ground: 1,591
- Finished area below ground: 444
Property
Parking
- Total spaces: 2
- Parking features: Paved, Auto Open, Driveway, Garage, Attached
- Garage spaces: 2
- Has uncovered spaces: Yes
Accessibility
- Accessibility features: 1st Floor 1/2 Bathroom, Hard Surface Flooring
Features
- Levels: Two
- Stories: 2
- Exterior features: Deck
- Has private pool: Yes
- Pool features: In Ground
- Fencing: Partial
Lot
- Size: 0.35 Acres
- Features: Landscaped, Street Lights, Subdivided, Neighborhood
Details
- Parcel number: NASHMEL00906
- Zoning description: R9
Construction
Type & style
- Home type: SingleFamily
- Architectural style: Colonial,Garrison
- Property subtype: Single Family Residence
Materials
- Wood Frame, Vinyl Siding
- Foundation: Concrete
- Roof: Asphalt Shingle
Condition
- New construction: No
- Year built: 1966
Utilities & green energy
- Electric: Circuit Breakers
- Sewer: Public Sewer
- Utilities for property: Cable Available
Community & HOA
Location
- Region: Nashua
Financial & listing details
- Price per square foot: $287/sqft
- Tax assessed value: $418,900
- Annual tax amount: $7,637
- Date on market: 12/6/2024
- Road surface type: Paved
Price history
| Date | Event | Price |
|---|---|---|
| 12/30/2024 | Sold | $585,000+1.7%$287/sqft |
Source:  PrimeMLS #5023965 Report a problem PrimeMLS #5023965 Report a problem | ||
| 12/10/2024 | Contingent | $575,000$283/sqft |
Source: PrimeMLS #5023965 Report a problem | ||
| 12/6/2024 | Listed for sale | $575,000$283/sqft |
Source: PrimeMLS #5023965 Report a problem | ||
Public tax history
| Year | Property taxes | Tax assessment |
|---|---|---|
| 2024 | $8,061 +5.6% | $507,000 +21% |
| 2023 | $7,637 +0.9% | $418,900 |
| 2022 | $7,570 +5.3% | $418,900 +35.3% |
| 2021 | $7,187 +2.7% | $309,500 |
| 2020 | $6,998 +3.9% | $309,500 |
| 2019 | $6,735 +2.6% | $309,500 |
| 2018 | $6,564 +6.6% | $309,500 +29.7% |
| 2017 | $6,156 +2.9% | $238,700 |
| 2016 | $5,984 +2.2% | $238,700 |
| 2015 | $5,855 +2% | $238,700 |
| 2014 | $5,741 | $238,700 |
| 2011 | -- | -- |
| 2010 | -- | -- |
| 2009 | -- | -- |
| 2008 | -- | -- |
| 2007 | -- | -- |
| 2005 | -- | -- |
| 2004 | -- | -- |
| 2003 | -- | -- |
| 2002 | -- | -- |
| 2001 | -- | $172,900 |
Find assessor info on the county website
Neighborhood: 03063
Nearby homes
- $574,9003 bd2 ba1.5k sqft38 Edmond Dr, Nashua, NH 03063Off Market
- $550,2004 bd1 ba1.5k sqft23 Cheyenne Dr, Nashua, NH 03063Off Market
- $552,8004 bd1 ba1.5k sqft8 Aztec Rd, Nashua, NH 03063Off Market
- $575,0003 bd2 ba2.1k sqft6 Aztec Rd, Nashua, NH 03063For Sale
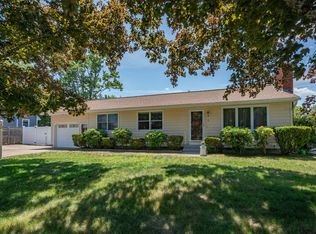
- $522,5003 bd1 ba1k sqft35 Edmond Dr, Nashua, NH 03063Off Market
- $556,0003 bd2 ba1.4k sqft25 Cheyenne Dr, Nashua, NH 03063Off Market
- $502,7003 bd3 ba1.6k sqft40 Edmond Dr, Nashua, NH 03063Off Market
- $500,5003 bd1 ba1k sqft21 Cheyenne Dr, Nashua, NH 03063Off Market
Nearby schools
GreatSchools rating
- 6/10Broad Street Elementary SchoolGrades: K-5Distance: 0.4 mi
- 6/10Pennichuck Middle SchoolGrades: 6-8Distance: 2.5 mi
- 6/10Nashua High School NorthGrades: 9-12Distance: 0.4 mi
Schools provided by the listing agent
- Elementary: Broad Street Elementary
- Middle: Pennichuck Junior High School
- High: Nashua High School North
- District: Nashua School District
Source: PrimeMLS. This data may not be complete. We recommend contacting the local school district to confirm school assignments for this home.
Get a cash offer in 3 minutes
Find out how much your home could sell for in as little as 3 minutes with a no-obligation cash offer.
Estimated market value
$617,100
Get a cash offer in 3 minutes
Find out how much your home could sell for in as little as 3 minutes with a no-obligation cash offer.
Estimated market value
$617,100
- New Hampshire
- Hillsborough County
- Nashua
- 03063
- 36 Edmond Drive
Nearby cities
Nearby zip codes
Other Nashua Topics
