A classic ranch in a well-established Peterborough neighborhood, offering the ease of one-level living with fresh upgrades and a long list of improvements in 2026. The renovated kitchen combines wood cabinetry, granite countertops, luxury vinyl plank flooring, and stainless steel appliances, with an open connection to the dining area. Throughout the main living spaces, the original wood floors have been refinished. The living room is filled with natural light from skylights and features a vaulted, wood-beamed ceiling and wood-burning fireplace. The primary bedroom includes an adjoining half bath, with two additional bedrooms and a full bath just down the hall. An enclosed three-season sunroom provides additional living space and a pleasant connection to the outdoors. The home has been painted inside and out, with new flower gardens at the front and rear and recent tree removal opening up the landscape around the house. The rear deck overlooks a wooded, natural setting, while a bench at the far end of the property offers a quiet place to sit beside the brook. The large unfinished basement provides generous storage, along with a 2023 hot water heater, newer oil tank, well-maintained heating system, 200-amp electrical service, and a whole-house Kohler generator. A one-car garage and front patio complete the property. These improvements were thoughtfully made to enhance and care for the home, creating a comfortable place to live. It is a particularly appealing alternative to condominium living, with the privacy, outdoor space, and flexibility of a single-family home. Conveniently located minutes from Monadnock Community Hospital, Shieling Forest hiking trails, and Peterborough's vibrant downtown, with its variety of restaurants, shops, arts, theater, spa, library, and community amenities. A beautifully refreshed, right-sized home in a wonderful setting to enjoy the best of fall in New England.
Active
Listed by: Four Seasons Sotheby's International Realty • Peg Walsh
$510,000
311 Old Street Road, Peterborough, NH 03458
3beds
1,370sqft
Ranch
Built in 1955
0.79 Acres Lot
$-- Zestimate®
$372/sqft
$-- HOA
What's special
One-car garageWood-burning fireplacePainted inside and outVaulted wood-beamed ceilingOne-level livingRenovated kitchenEnclosed three-season sunroom
- 47 days
- 986
- 47
Zillow last checked:
Listing updated:
Listed by:
Peg Walsh,
Four Seasons Sotheby's International Realty 603-924-3321
Source: PrimeMLS,MLS#: 5105816
Facts & features
Interior
Bedrooms & bathrooms
- Bedrooms: 3
- Bathrooms: 2
- Full bathrooms: 1
- 1/2 bathrooms: 1
Heating
- Forced Air
Cooling
- None
Appliances
- Included: Dishwasher, Dryer, Microwave, Refrigerator, Washer, Gas Stove
Features
- Flooring: Hardwood
- Basement: Basement Stairs,Bulkhead,Concrete,Full,Interior Access,Unfinished,Walk-Up Access
- Number of fireplaces: 1
- Fireplace features: 1 Fireplace
Interior area
- Total structure area: 2,740
- Total interior livable area: 1,370 sqft
- Finished area above ground: 1,370
- Finished area below ground: 0
Property
Parking
- Total spaces: 1
- Parking features: Paved, Auto Open, Garage, Off Street, Attached
- Garage spaces: 1
Accessibility
- Accessibility features: One-Level Home, Paved Parking
Features
- Levels: One
- Stories: 1
- Patio & porch: Porch
- Exterior features: Garden
- Frontage length: Road frontage: 128
Lot
- Size: 0.79 Acres
- Features: Landscaped, Level, Sloped, Neighborhood, Near Hospital
Details
- Parcel number: PTBRMU005B044L000
- Zoning description: Residential
- Special conditions: Standard
Construction
Type & style
- Home type: SingleFamily
- Architectural style: Ranch
- Property subtype: Ranch
Materials
- Wood Siding
- Foundation: Poured Concrete
- Roof: Architectural Shingle
Condition
- New construction: No
- Year built: 1955
Utilities & green energy
- Electric: 200+ Amp Service, Circuit Breakers, Generator
- Sewer: 1250 Gallon, On-Site Septic Exists, Private Sewer
- Utilities for property: Cable Available, Fiber Optic Internt Avail
Community & HOA
Community
- Security: Smoke Detector(s)
Location
- Region: Peterborough
Financial & listing details
- Price per square foot: $372/sqft
- Tax assessed value: $244,100
- Annual tax amount: $7,933
- Date on market: 8/20/2026
- Road surface type: Paved
Estimated market value
Not available
Estimated sales range
Not available
Not available
Price history
| Date | Event | Price |
|---|---|---|
| 8/20/2026 | Listed for sale | $510,000+22.9%$372/sqft |
Source:  PrimeMLS #5105816 Report a problem PrimeMLS #5105816 Report a problem | ||
| 1/9/2026 | Sold | $415,000$303/sqft |
Source: PrimeMLS #5067141 Report a problem | ||
| 12/11/2025 | Contingent | $415,000$303/sqft |
Source: PrimeMLS #5067141 Report a problem | ||
| 12/2/2025 | Price change | $415,000-3.5%$303/sqft |
Source: PrimeMLS #5067141 Report a problem | ||
| 10/24/2025 | Listed for sale | $430,000$314/sqft |
Source: PrimeMLS #5067141 Report a problem | ||
Public tax history
| Year | Property taxes | Tax assessment |
|---|---|---|
| 2024 | $7,933 +15.3% | $244,100 |
| 2023 | $6,881 +9% | $244,100 |
| 2022 | $6,312 +0.4% | $244,100 |
| 2021 | $6,288 +15.1% | $244,100 +37.8% |
| 2020 | $5,462 +3.7% | $177,100 |
| 2019 | $5,269 -1.1% | $177,100 |
| 2018 | $5,329 +4.4% | $177,100 +9.2% |
| 2017 | $5,103 +2% | $162,200 |
| 2016 | $5,002 +3.8% | $162,200 |
| 2015 | $4,819 | $162,200 |
Find assessor info on the county website
Monthly payment
Est. payment
Payment breakdown
Explore the cost of this home by adjusting the details. Changes won't be saved.Climate risks
Neighborhood: 03458
Nearby schools
Schools provided by the listing agent
- Elementary: Peterborough Elem School
- Middle: South Meadow School
- High: Contoocook Valley Regional Hig
- District: Contoocook Valley SD SAU #1
Source: PrimeMLS. This data may not be complete. We recommend contacting the local school district to confirm school assignments for this home.
- $447,1004 bd2 ba1.5k sqft315 Old Street Rd, Peterborough, NH 03458Off Market
- $172,7004 bd1 ba1.5k sqft321 Old Street Rd, Peterborough, NH 03458Off Market
- $490,3004 bd1 ba1.1k sqft291A Old Street Rd, Peterborough, NH 03458Off Market
- $541,9004 bd3 ba2.7k sqft2 Highland Dr, Peterborough, NH 03458Off Market
Similar homes
- $429,9003 bd2 ba1.9k sqft40 Kaufmann Drive, Peterborough, NH 03458Active
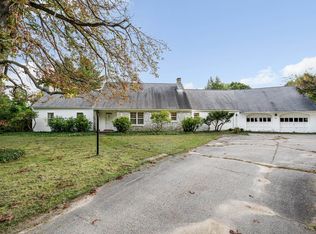 MLS ID #5110402, Karen J Dame. PrimeMLS
 - $439,0003 bd2 ba1.3k sqft15 Webb Road, Peterborough, NH 03458Active
 MLS ID #5097829, Bill Taylor. PrimeMLS
 - $525,0003 bd2 ba1.9k sqft125 Parker Road, Jaffrey, NH 03452Active
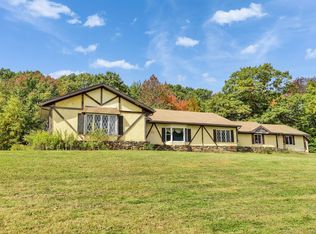 MLS ID #5112632, Marc Tieger. PrimeMLS
 - $525,0005 bd2 ba1.6k sqft314 Mountain Road, Sharon, NH 03458Active
 MLS ID #5098374, Matthew W Cabana. PrimeMLS
