Charming 4-bedroom Cape nestled in desirable West Peterborough. This bright and airy home features a large living room with a cozy fireplace, a welcoming morning kitchen with refrigerator and ample room for a table, and a brand-new kitchen with new appliances. First-floor laundry adds everyday convenience. The property also includes a 1-car attached garage and a portable shelter for extra storage. Ideally located near Adams Playground and scenic MacDowell Reservoir, with easy access to Route 101 for convenient commuting, this home offers a wonderful blend of comfort, convenience, and charm.
Active
Listed by: Keller Williams Realty-Metropolitan • Matthew Despres
Price cut: $13K (9/29)
$412,000
251 Macdowell Road, Peterborough, NH 03458
4beds
1,750sqft
Single Family Residence
Built in 1962
0.89 Acres Lot
$-- Zestimate®
$235/sqft
$-- HOA
What's special
- 50 days
- 1,286
- 77
Zillow last checked:
Listing updated:
Listed by:
Matthew Despres,
Keller Williams Realty-Metropolitan 603-232-8282
Source: PrimeMLS,MLS#: 5105117
Facts & features
Interior
Bedrooms & bathrooms
- Bedrooms: 4
- Bathrooms: 2
- Full bathrooms: 1
- 1/2 bathrooms: 1
Heating
- Hot Water
Cooling
- None
Appliances
- Included: Dishwasher, Microwave, Electric Range, Refrigerator
- Laundry: Laundry Hook-ups, 1st Floor Laundry
Features
- Ceiling Fan(s), Dining Area, Hearth, Vaulted Ceiling(s)
- Flooring: Hardwood, Softwood, Vinyl, Vinyl Plank
- Basement: Bulkhead,Concrete,Unfinished,Walk-Up Access
- Has fireplace: Yes
- Fireplace features: Wood Burning
Interior area
- Total structure area: 2,660
- Total interior livable area: 1,750 sqft
- Finished area above ground: 1,750
- Finished area below ground: 0
Property
Parking
- Total spaces: 1
- Parking features: Paved, Direct Entry, Driveway, Garage, Off Street, Attached
- Garage spaces: 1
- Has uncovered spaces: Yes
Features
- Levels: 1.75
- Stories: 1.75
- Patio & porch: Porch
- Exterior features: Storage
Lot
- Size: 0.89 Acres
- Features: Country Setting, Wooded, Neighborhood
Details
- Parcel number: PTBRMU031B005L000
- Zoning description: Residential
- Special conditions: Standard
Construction
Type & style
- Home type: SingleFamily
- Architectural style: Cape
- Property subtype: Single Family Residence
Materials
- Clapboard Exterior
- Foundation: Poured Concrete
- Roof: Architectural Shingle,Asphalt Shingle
Condition
- New construction: No
- Year built: 1962
Utilities & green energy
- Electric: 200+ Amp Service, Circuit Breakers
- Sewer: Leach Field, Private Sewer, Septic Tank
- Utilities for property: Cable Available, Phone Available
Community & HOA
Location
- Region: Peterborough
Financial & listing details
- Price per square foot: $235/sqft
- Tax assessed value: $223,700
- Annual tax amount: $8,383
- Date on market: 8/14/2026
- Exclusions: Washer and Dryer are not included in the sale.
Estimated market value
Not available
Estimated sales range
Not available
Not available
Price history
| Date | Event | Price |
|---|---|---|
| 9/29/2026 | Price change | $412,000-3.1%$235/sqft |
Source:  PrimeMLS #5105117 Report a problem PrimeMLS #5105117 Report a problem | ||
| 8/17/2026 | Listed for sale | $425,000+51.8%$243/sqft |
Source: PrimeMLS #5105117 Report a problem | ||
| 5/19/2022 | Sold | $280,000$160/sqft |
Source: Public Record Report a problem | ||
Public tax history
| Year | Property taxes | Tax assessment |
|---|---|---|
| 2024 | $7,270 +22.3% | $223,700 +6.1% |
| 2023 | $5,945 +12.3% | $210,900 +3% |
| 2022 | $5,296 +0.4% | $204,800 |
| 2021 | $5,276 +7.4% | $204,800 +28.6% |
| 2020 | $4,913 +3.7% | $159,300 |
| 2019 | $4,739 -1.1% | $159,300 |
| 2018 | $4,793 +16.6% | $159,300 +22% |
| 2017 | $4,109 +2% | $130,600 |
| 2016 | $4,028 +3.8% | $130,600 |
| 2015 | $3,880 +3.3% | $130,600 +6.3% |
| 2014 | $3,756 | $122,900 |
Find assessor info on the county website
Monthly payment
Est. payment
Payment breakdown
Explore the cost of this home by adjusting the details. Changes won't be saved.Climate risks
Neighborhood: 03458
Nearby schools
Schools provided by the listing agent
- Elementary: Peterborough Elem School
- Middle: South Meadow School
- High: Contoocook Valley Regional Hig
- District: Contoocook Valley SD SAU #1
Source: PrimeMLS. This data may not be complete. We recommend contacting the local school district to confirm school assignments for this home.
Similar homes
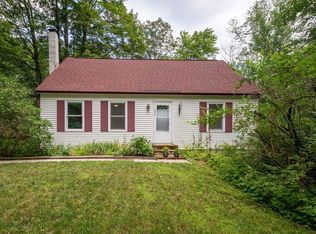
- $429,9003 bd2 ba1.9k sqft40 Kaufmann Drive, Peterborough, NH 03458Active
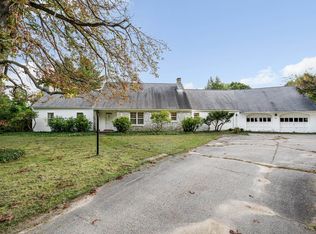 MLS ID #5110402, Karen J Dame. PrimeMLS
 - $439,0003 bd2 ba1.3k sqft15 Webb Road, Peterborough, NH 03458Active
 MLS ID #5097829, Bill Taylor. PrimeMLS
 - $510,0003 bd2 ba1.3k sqft311 Old Street Road, Peterborough, NH 03458Active
 MLS ID #5105816, Peg Walsh. PrimeMLS
 - $399,0003 bd2 ba892 sqft455 Turnpike Road, Sharon, NH 03452Active
 MLS ID #5109135, Cory Gracie. PrimeMLS
