The best condo option currently available in Peterborough under $400,000! This move-in-ready, 3-bedroom, 2-bath end-unit townhouse offers one of the most private settings in this tucked-away community of just 36 homes, conveniently located off Route 202. Inside, you’ll find an updated kitchen with granite countertops and stainless appliances, hardwood floors, a bright living area, and a main-level bedroom and full bath. Upstairs are 2 additional bedrooms, a full bath, laundry, and a huge unfinished bonus space, perfect for a home gym, yoga studio, craft room, or extra storage. An energy-efficient heat pump provides heating and central A/C. The home includes 3 parking spaces, with one in the attached garage and two in the driveway. Association-provided trash and snow removal make everyday life that much easier. Outside, a private patio backing to the trees gives you your own spot to relax, while the low-maintenance lifestyle leaves more time to enjoy everything Peterborough has to offer.
Active
Listed by: Reverie Residential • Lindsay Dreyer • 603-255-3737
Price cut: $30K (9/8)
$399,000
36 Long Hill Road, Peterborough, NH 03458
3beds
1,450sqft
Condominium
Built in 1997
-- sqft lot
$395,000 Zestimate®
$275/sqft
$-- HOA
What's special
Hardwood floors
- 59 days
- 584
- 17
Zillow last checked:
Listing updated:
Listed by:
Lindsay Dreyer,
Reverie Residential 603-255-3737
Source: PrimeMLS,MLS#: 5107132
Facts & features
Interior
Bedrooms & bathrooms
- Bedrooms: 3
- Bathrooms: 2
- Full bathrooms: 1
- 3/4 bathrooms: 1
Heating
- Heat Pump
Cooling
- Central Air
Appliances
- Included: Dishwasher, Disposal, Dryer, Microwave, Electric Range, Refrigerator, Washer
Features
- Basement: Interior Entry
Interior area
- Total structure area: 2,030
- Total interior livable area: 1,450 sqft
- Finished area above ground: 1,450
- Finished area below ground: 0
Property
Parking
- Total spaces: 1
- Parking features: Paved
- Garage spaces: 1
Features
- Levels: Two
- Stories: 2
Lot
- Features: Condo Development
Details
- Parcel number: PTBRMR003B025L036
- Zoning description: Residential Condo
- Special conditions: Standard
Construction
Type & style
- Home type: Condo
- Architectural style: Colonial
- Property subtype: Condominium
Materials
- Wood Frame
- Foundation: Concrete
- Roof: Asphalt Shingle
Condition
- New construction: No
- Year built: 1997
Utilities & green energy
- Electric: 100 Amp Service
- Sewer: Public Sewer
- Utilities for property: Phone, Cable Available, Propane, Phone Available
Community & HOA
HOA
- Services included: Maintenance Grounds, Plowing, Trash, Condo Association Fee
- Additional fee info: Fee: $354.97
Location
- Region: Peterborough
Financial & listing details
- Price per square foot: $275/sqft
- Tax assessed value: $201,900
- Annual tax amount: $6,199
- Date on market: 8/28/2026
Estimated market value
$395,000
$375,000 - $415,000
$2,796/mo
Price history
| Date | Event | Price |
|---|---|---|
| 9/8/2026 | Price change | $399,000-7%$275/sqft |
Source:  PrimeMLS #5107132 Report a problem PrimeMLS #5107132 Report a problem | ||
| 8/28/2026 | Listed for sale | $429,000+162.5%$296/sqft |
Source: PrimeMLS #5107132 Report a problem | ||
| 5/23/2018 | Sold | $163,450+73%$113/sqft |
Source: Public Record Report a problem | ||
| 4/29/1998 | Sold | $94,500$65/sqft |
Source: Public Record Report a problem | ||
Public tax history
| Year | Property taxes | Tax assessment |
|---|---|---|
| 2024 | $6,562 +15.3% | $201,900 |
| 2023 | $5,692 +9% | $201,900 |
| 2022 | $5,221 +0.4% | $201,900 |
| 2021 | $5,201 +3.4% | $201,900 +23.8% |
| 2020 | $5,030 +3.7% | $163,100 |
| 2019 | $4,852 -1.1% | $163,100 |
| 2018 | $4,908 -2.6% | $163,100 +1.9% |
| 2017 | $5,037 +2% | $160,100 |
| 2016 | $4,937 +3.8% | $160,100 |
| 2015 | $4,757 | $160,100 |
Find assessor info on the county website
Monthly payment
Est. payment
Payment breakdown
Explore the cost of this home by adjusting the details. Changes won't be saved.Climate risks
Neighborhood: 03458
Nearby schools
Schools provided by the listing agent
- Elementary: Peterborough Elem School
- Middle: South Meadow School
- High: Contoocook Valley Regional Hig
Source: PrimeMLS. This data may not be complete. We recommend contacting the local school district to confirm school assignments for this home.
Similar homes
- $309,9003 bd2 ba1.7k sqft14 Long Hill Road, Peterborough, NH 03458Active
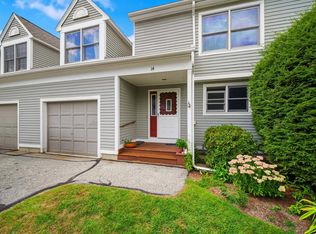 MLS ID #5108615, William Goddard. PrimeMLS
 - $409,9003 bd2 ba1.9k sqft40 Kaufmann Drive, Peterborough, NH 03458Active
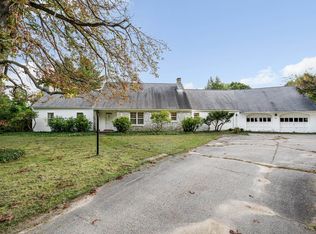 MLS ID #5110402, Karen J Dame. PrimeMLS
 - $510,0003 bd2 ba1.3k sqft311 Old Street Road, Peterborough, NH 03458Active
 MLS ID #5105816, Peg Walsh. PrimeMLS
 - $499,0003 bd3 ba1.8k sqft00 Knightland Circle, Bennington, NH 03442Active
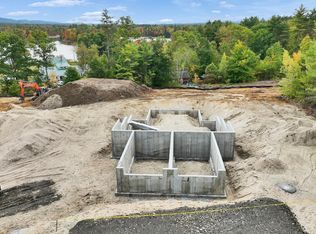 MLS ID #5114993, Colin Murdough. PrimeMLS
