OPEN HOUSE! 9/27 12-3. Escape to the peace and privacy of rural New Hampshire with this beautifully maintained 3-bedroom, 2-bath manufactured home set on an impressive 5.27-acre wooded lot. Offering over 1,450 square feet of comfortable single-level living, this property combines modern convenience with a tranquil country setting. This home features a new heating system with a 5 year warranty. Step inside to find an inviting open-concept layout featuring cathedral ceilings, a spacious living room with a cozy gas fireplace, and a bright dining area perfect for gatherings. The primary suite includes a private bath and walk-in closet, while first-floor laundry adds everyday convenience. Outside, enjoy your own private retreat with a large deck, charming gazebo, landscaped yard, and wooded surroundings ideal for relaxing, entertaining, or simply enjoying nature. Additional features include a detached garage, paved driveway, and outbuildings providing ample storage for tools, toys, and outdoor equipment. Lage 2 car garage with added workshop. Whether you're looking for a year-round residence or a peaceful getaway, this property offers the perfect blend of comfort, space, and privacy in the desirable town of Deering. Property Highlights: • 3 Bedrooms | 2 Full Bathrooms • Approximately 1,458 sq. ft. of living space • 5.27-acre private lot • Cathedral ceilings & gas fireplace stove • Primary suite with private bath & walk-in closet • First-floor laundry • Brand new Furnace • Water Boss water treatment system • Large deck and gazebo • Detached garage and additional outbuildings • Peaceful country setting with easy access to local amenities Schedule your private showing today and discover all that this beautiful Deering property has to offer!
Active
Listed by: BobbyVan Realty • Robert Van Laarhoven
Price cut: $10K (9/6)
$389,900
916 Deering Center Road, Deering, NH 03244
3beds
1,498sqft
Manufactured Home
Built in 2000
5.27 Acres Lot
$-- Zestimate®
$260/sqft
$-- HOA
What's special
Detached garageLandscaped yardLarge deckPaved drivewayCharming gazeboInviting open-concept layoutOutbuildings providing ample storage
- 48 days
- 683
- 42
Zillow last checked:
Listing updated:
Listed by:
Robert Van Laarhoven,
BobbyVan Realty 603-505-0518
Source: PrimeMLS,MLS#: 5104146
Facts & features
Interior
Bedrooms & bathrooms
- Bedrooms: 3
- Bathrooms: 2
- Full bathrooms: 2
Heating
- Kerosene, Oil, Hot Air
Cooling
- None
Appliances
- Included: Dishwasher, Dryer, Microwave, Gas Range, Refrigerator, Washer, Electric Water Heater
Features
- Flooring: Carpet, Laminate
- Windows: Skylight(s)
- Has basement: No
- Has fireplace: Yes
- Fireplace features: Gas
Interior area
- Total structure area: 1,498
- Total interior livable area: 1,498 sqft
- Finished area above ground: 1,498
- Finished area below ground: 0
Property
Parking
- Total spaces: 2
- Parking features: Paved
- Garage spaces: 2
Features
- Levels: One
- Stories: 1
- Exterior features: Deck
- Frontage length: Road frontage: 260
Lot
- Size: 5.27 Acres
- Features: Landscaped
Details
- Additional structures: Gazebo, Outbuilding
- Parcel number: DRNGM00228B000006L000000
- Zoning description: RES
- Special conditions: Standard
Construction
Type & style
- Home type: MobileManufactured
- Architectural style: Ranch
- Property subtype: Manufactured Home
Materials
- Wood Frame, Vinyl Siding
- Foundation: Pier/Column, Skirted
- Roof: Asphalt Shingle
Condition
- New construction: No
- Year built: 2000
Utilities & green energy
- Electric: Circuit Breakers
- Sewer: Private Sewer
- Utilities for property: Cable
Community & HOA
Location
- Region: Deering
Financial & listing details
- Price per square foot: $260/sqft
- Tax assessed value: $365,900
- Annual tax amount: $6,352
- Date on market: 8/9/2026
- Road surface type: Paved
Estimated market value
Not available
Estimated sales range
Not available
Not available
Price history
| Date | Event | Price |
|---|---|---|
| 9/6/2026 | Price change | $389,900-2.5%$260/sqft |
Source:  PrimeMLS #5104146 Report a problem PrimeMLS #5104146 Report a problem | ||
| 8/9/2026 | Listed for sale | $399,900+135.3%$267/sqft |
Source: PrimeMLS #5104146 Report a problem | ||
| 10/9/2015 | Sold | $169,933-2.8%$113/sqft |
Source: Public Record Report a problem | ||
| 6/22/2015 | Listed for sale | $174,900-10.3%$117/sqft |
Source: RE/MAX Synergy #4432461 Report a problem | ||
| 10/18/2005 | Sold | $195,000$130/sqft |
Source: Public Record Report a problem | ||
Public tax history
| Year | Property taxes | Tax assessment |
|---|---|---|
| 2024 | $5,100 +8.2% | $181,500 |
| 2023 | $4,715 +14.2% | $181,500 |
| 2022 | $4,129 -8.3% | $181,500 |
| 2021 | $4,503 | $181,500 |
| 2020 | $4,503 +1.8% | $181,500 +25.6% |
| 2019 | $4,425 +1.8% | $144,500 -0.1% |
| 2018 | $4,345 +0.3% | $144,600 |
| 2017 | $4,334 +10.6% | $144,600 +5.3% |
| 2016 | $3,920 -3.4% | $137,300 |
| 2015 | $4,060 +9.6% | $137,300 -8.5% |
| 2014 | $3,703 -1.4% | $150,100 +3.7% |
| 2013 | $3,755 | $144,700 |
| 2011 | -- | $144,700 |
| 2009 | -- | -- |
| 2008 | -- | -- |
| 2007 | -- | -- |
| 2005 | -- | -- |
Find assessor info on the county website
Monthly payment
Climate risks
Neighborhood: 03244
Nearby schools
Schools provided by the listing agent
- Elementary: Highbridge Hill Elementary Sch
- Middle: Hillsboro-Deering Middle
- High: Hillsboro-Deering High School
- District: Hillsboro-Deering SAU #34
Source: PrimeMLS. This data may not be complete. We recommend contacting the local school district to confirm school assignments for this home.
Similar homes
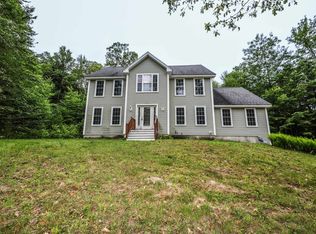
- $409,0004 bd3 ba2k sqft11 Rangeway Road, Deering, NH 03244Active
 MLS ID #5108727, Connie Mullen. PrimeMLS
 - $499,9003 bd2 ba1.3k sqft7 Minott Road, Hillsborough, NH 03244Active
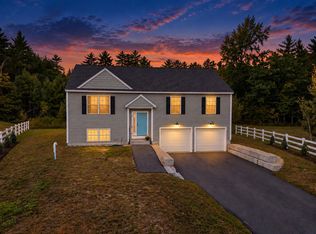 MLS ID #5111528, Abby J Fino. PrimeMLS
 - $375,0002 bd2 ba1.3k sqft170 Jefferson Drive, Hillsborough, NH 03244Active
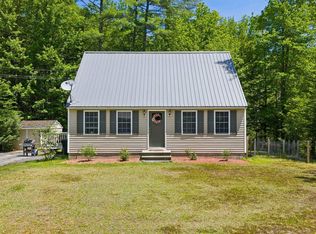 MLS ID #5101634, Maggie DuMars. PrimeMLS
 - $449,9003 bd2 ba1.6k sqft71 Jefferson Drive, Hillsborough, NH 03244Active
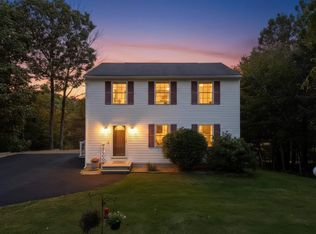 MLS ID #5109949, Joshua Winn. PrimeMLS
