Welcome to Long Hill Estates in beautiful Peterborough. This end unit Condo has been meticulously maintained and is move-in ready. Updated kitchen, appliances, most windows, heating system, hot water heater. Convenient first floor living with fireplaced living room, heated sunroom, dining area, bedroom and bath with walk in shower. Upstairs are two bedrooms. One is being used as an office. There is also an unfinished space which is currently being used for storage but could be another bedroom, den or family room. Laundry facilities are conveniently located in the 2nd floor bath. Water and sewer are provided by Peterborough. Condo is located close to downtown for shopping and restaurants and near skiing and golf. Don't miss out on this one.
Active
Listed by: Pat Nash Realty • Pat Nash • 603-540-5867
$375,000
8 Long Hill Road, Peterborough, NH 03458
3beds
1,700sqft
Condominium, Townhouse
Built in 1989
-- sqft lot
$369,000 Zestimate®
$221/sqft
$-- HOA
What's special
Convenient first floor livingUpdated kitchenHeated sunroomDining area
- 3 days
- 428
- 35
Zillow last checked:
Listing updated:
Listed by:
Pat Nash,
Pat Nash Realty 603-540-5867
Source: PrimeMLS,MLS#: 5117134
Facts & features
Interior
Bedrooms & bathrooms
- Bedrooms: 3
- Bathrooms: 2
- Full bathrooms: 1
- 3/4 bathrooms: 1
Heating
- Propane, Electric, Forced Air
Cooling
- Central Air
Appliances
- Included: Dishwasher, Dryer, Electric Range, Refrigerator, Washer, Electric Water Heater
Features
- Cathedral Ceiling(s)
- Flooring: Carpet, Laminate, Vinyl, Wood
- Windows: Skylight(s)
- Basement: Crawl Space,Interior Entry
- Has fireplace: Yes
- Fireplace features: Wood Burning
Interior area
- Total structure area: 2,864
- Total interior livable area: 1,700 sqft
- Finished area above ground: 1,700
- Finished area below ground: 0
Property
Parking
- Total spaces: 3
- Parking features: Paved, Direct Entry, Storage Above, Driveway, Garage, Parking Spaces 3, Attached
- Garage spaces: 1
- Has uncovered spaces: Yes
Accessibility
- Accessibility features: 1st Floor 3/4 Bathroom, 1st Floor Bedroom
Features
- Levels: Two
- Stories: 2
- Exterior features: Tennis Court(s)
Lot
- Features: Condo Development, Country Setting
Details
- Parcel number: PTBRMR003B025L008
- Zoning: Residential
- Zoning description: residential
- Special conditions: Standard
Construction
Type & style
- Home type: Townhouse
- Property subtype: Condominium, Townhouse
Materials
- Clapboard Exterior
- Foundation: Poured Concrete
- Roof: Asphalt Shingle
Condition
- New construction: No
- Year built: 1989
Utilities & green energy
- Electric: 200+ Amp Service, Circuit Breakers
- Sewer: Public Sewer
- Utilities for property: Cable, Fiber Optic Internt Avail
Community & HOA
HOA
- Services included: Maintenance Grounds, Plowing, Trash
- Additional fee info: Fee: $354.97
Location
- Region: Peterborough
Financial & listing details
- Price per square foot: $221/sqft
- Tax assessed value: $201,600
- Annual tax amount: $6,177
- Date on market: 11/6/2026
- Listing agreement: Exclusive Right
Estimated market value
$369,000
$351,000 - $387,000
$2,828/mo
Price history
| Date | Event | Price |
|---|---|---|
| 11/6/2026 | Listed for sale | $375,000$221/sqft |
Source:  PrimeMLS #5117134 Report a problem | ||
Public tax history
| Year | Property taxes | Tax assessment |
|---|---|---|
| 2024 | $6,552 +15.3% | $201,600 |
| 2023 | $5,683 +9% | $201,600 |
| 2022 | $5,213 +0.4% | $201,600 |
| 2021 | $5,193 +1.7% | $201,600 +21.7% |
| 2020 | $5,107 +3.7% | $165,600 |
| 2019 | $4,927 -1.1% | $165,600 |
| 2018 | $4,983 -1.6% | $165,600 +2.9% |
| 2017 | $5,065 +2% | $161,000 |
| 2016 | $4,965 +3.8% | $161,000 |
| 2015 | $4,783 | $161,000 |
Find assessor info on the county website
Monthly payment
Est. payment
Payment breakdown
Explore the cost of this home by adjusting the details. Changes won't be saved.Climate risks
Neighborhood: 03458
Nearby schools
Schools provided by the listing agent
- Elementary: Peterborough Elem School
- Middle: Great Brook School
- High: Contoocook Valley Regional Hig
- District: Contoocook Valley SD SAU #1
Source: PrimeMLS. This data may not be complete. We recommend contacting the local school district to confirm school assignments for this home.
Similar homes
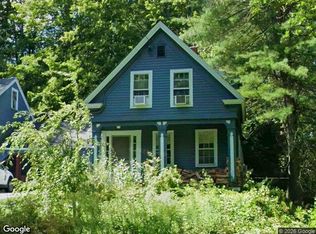
- $--3 bd3 ba1.3k sqft508 Old Street Rd, Peterborough, NH 03458Auction
 Xome
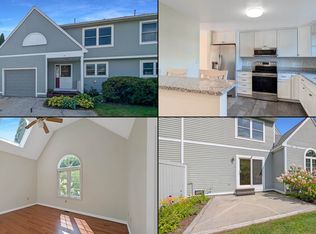
- $399,0003 bd2 ba1.4k sqftLong Hill Estates, Peterborough, NH 03458Active
 MLS ID #5107132, Lindsay Dreyer. PrimeMLS
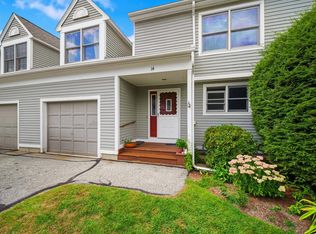
- $299,9003 bd2 ba1.7k sqft14 Long Hill Road, Peterborough, NH 03458Active
 MLS ID #5108615, William Goddard. PrimeMLS
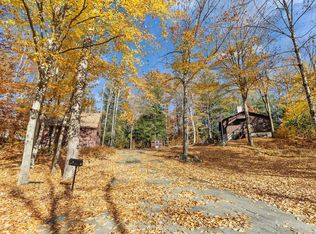
- $425,0002 bd3 ba1.5k sqft27 Briggs Road, Peterborough, NH 03458Active
 MLS ID #5116416, Colin Murdough. PrimeMLS
