Skip main navigation
Active
  • Listed by: EXP Realty • Hvizda Realty Group
    $390,000

    62 Collins Landing Road #61, Weare, NH 03281

    2beds
    1,495sqft
    : 
    $2,909/mo
    Get pre-qualified
    Condominium, Townhouse
    Built in 2006
    -- sqft lot
    $-- Zestimate®
    $261/sqft
    $-- HOA

    What's special

    Private deckBeautifully updated condoFreshly paintedShared fire pitStainless steel appliancesWelcoming entry areaUpdated laundry area
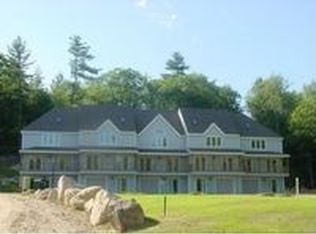
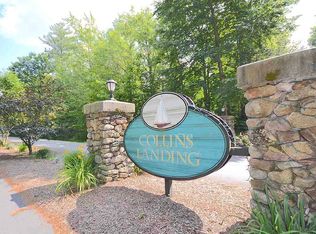
    Come experience this beautifully updated condo in desirable Collins Landing, just steps from beach access on beautiful Horace Lake. Set in a quiet, serene setting, a relaxing atmosphere with easy access to the water. Enjoy peaceful mornings or unwind in the evening by the shared fire pit or on your private deck. Inside, you’ll find a welcoming entry area through the front door or your 1 car garage including an updated laundry area. Head upstairs to find the recently updated, this home offers Granite Countertops, new Kitchen Cabinets, Stainless Steel appliances, 6 Burner Gas Cooktop, Oak Hardwood floors throughout downstairs hallways and master bedroom. Updated Bathrooms with new vanities, new showers and the home has been freshly painted. Unit comes with Ductless AC in every room, The home features two bedrooms, including a primary suite with a unique loft space overlooking the lake, plus two full baths. The thoughtfully designed layout that maximizes comfort and functionality. Whether you're looking for a year-round home or a lakeside retreat, this property offers a great opportunity to enjoy life by the water.
    1 day
    45
    1

    Zillow last checked:

    Listing updated:

    Listed by:

    Hvizda Realty Group,

    EXP Realty Cell:603-557-6661,

    Tracy Dzindolet,

    EXP Realty

    Source: PrimeMLS,MLS#: 5108993MLS Logo

      Facts & features

      Interior

      Bedrooms & bathrooms
      • Bedrooms: 2
      • Bathrooms: 2
      • Full bathrooms: 2
      Heating
      • Forced Air
      Cooling
      • Has cooling: Yes
      Appliances
      • Included: Dishwasher, Disposal, Dryer, Washer, Gas Stove, Electric Water Heater
      • Laundry: In Basement
      Features
      • Cathedral Ceiling(s), Ceiling Fan(s), Kitchen Island, Kitchen/Dining, Kitchen/Family
      • Flooring: Carpet, Hardwood
      • Basement: Concrete Floor,Interior Entry
      • Has fireplace: Yes
      • Fireplace features: Gas
      Interior area
      • Total structure area: 1,569
      • Total interior livable area: 1,495 sqft
      • Finished area above ground: 1,429
      • Finished area below ground: 66

      Property

      Parking
      • Total spaces: 2
      • Parking features: Paved, Assigned, Parking Spaces 2
      • Garage spaces: 1
      Accessibility
      • Accessibility features: 1st Floor Full Bathroom, Bathroom w/Step-in Shower
      Features
      • Levels: 2.5
      • Stories: 2.5
      • Patio & porch: Screened Porch
      • Exterior features: Boat Launch, Boat Mooring, Trash
      • Has view: Yes
      • View description: Water
      • Has water view: Yes
      • Water view: Water
      • Body of water: Weare Reservoir
      Lot
      • Features: Condo Development, Country Setting, Recreational, Ski Area, Trail/Near Trail, Walking Trails
      Details
      • Parcel number: WEARM00401L000004S000061
      • Zoning description: Res
      • Special conditions: Standard
      • Other equipment: Portable Generator

      Construction

      Type & style
      • Home type: Townhouse
      • Property subtype: Condominium, Townhouse
      Materials
      • Vinyl Siding
      • Foundation: Concrete
      • Roof: Asphalt Shingle
      Condition
      • New construction: No
      • Year built: 2006

      Utilities & green energy

      • Electric: 200+ Amp Service
      • Sewer: Community
      • Utilities for property: Cable, Cable at Site, Phone, Propane, Phone Available

      Community & HOA

      Community
      • Security: Battery Smoke Detector
      HOA
      • Amenities included: Beach Access, Beach Rights, Boat Launch, Boat Mooring
      • Services included: Maintenance Grounds, Other, Sewer, Trash, Water
      • Additional fee info: Fee: $431
      Location
      • Region: Weare

      Financial & listing details

      • Price per square foot: $261/sqft
      • Tax assessed value: $269,700
      • Annual tax amount: $5,878
      • Date on market: 9/9/2026

        Estimated market value

        Not available

        Estimated sales range

        Not available

        Not available

        Price history

        DateEventPrice
        9/9/2026Listed for sale$390,000+25.8%$261/sqft
        Source: PrimeMLS #5108993 Report a problem
        10/20/2021Sold$310,000+93.3%$207/sqft
        Source: PrimeMLS #4880369 Report a problem
        7/14/2015Sold$160,400+3.5%$107/sqft
        Source: Public Record Report a problem
        8/31/2012Sold$155,000$104/sqft
        Source: Public Record Report a problem

        Public tax history

        YearProperty taxesTax assessment
        2024$5,499 +8.2%$269,700
        2023$5,081 +8.3%$269,700
        2022$4,693 +20.4%$269,700 +65.8%
        2021$3,897 $162,700
        2020$3,897 +1%$162,700
        2019$3,858 +3%$162,700
        2018$3,747 +2.9%$162,700
        2016$3,640 -9.5%$162,700 -9.3%
        2015$4,020 $179,400
        Find assessor info on the county website

        Monthly payment

        Est. payment

        Payment breakdown

        Explore the cost of this home by adjusting the details. Changes won't be saved.
        All calculations are estimates and provided by Zillow, Inc. for informational purposes only. Actual amounts may vary.
        HOA fees may include property taxes on listings classified as Co-Ops. Contact the listing agent and/or owner for fee details.
        See how much you could borrow to make a competitive offer.

        Climate risks

        Neighborhood: 03281

        Nearby schools

        GreatSchools rating
        Schools provided by the listing agent
        • Elementary: Center Woods Elementary School
        • Middle: Weare Middle School
        • High: John Stark Regional HS
        • District: Weare

        Source: PrimeMLS. This data may not be complete. We recommend contacting the local school district to confirm school assignments for this home.

        A local agent can set up tours, give advice and negotiate with sellers.

        A local lender can help you make sure your offer is ready when you are.

        Browse local experts