Simplify your life with easy single-level living in a coveted country setting in Hopkinton! Welcome to Elm Brook, a resident-owned co-op community with low monthly fees of $325. This 2BR, 2 full bath home features an open floor plan from the living room to the eat-in kitchen, perfect for entertaining. The inviting sunroom welcomes you for morning coffee and opens to the back deck which is quiet and private. Many updates have been completed including a new water heater, closed-cell spray foam insulation under the home, majority of the windows have been replaced, and a new refrigerator and microwave. One-car detached garage offers additional storage and functional space. Elm Brook Park is a scenic and recreation spot offering a sandy swimming beach, fishing dock and boat ramp for kayaking. There is a 1.5 mile trail winding through local woodlands, wetlands and picnic area. Close to Rt 89 and only 20 minutes to Concord. Location is ideal and minutes to idyllic Hopkinton and Contoocook Village for shopping, local restaurants and that small-town vibe with country charm. Co-Op Board of Directors approval required. The offer deadline is 5pm on October 29.
Coming soon 10/24
Listed by: EXP Realty • Hvizda Realty Group • 888-398-7062
$279,000
63 Tucker Drive, Hopkinton, NH 03229
2beds
1,414sqft
Manufactured Home
Built in 1990
-- sqft lot
$-- Zestimate®
$197/sqft
$-- HOA
What's special
- 2 days
- 264
- 26
Zillow last checked:
Listing updated:
Listed by:
Hvizda Realty Group,
EXP Realty Cell:603-557-6661,
Brenda Paradis,
EXP Realty
Source: PrimeMLS,MLS#: 5115025
Facts & features
Interior
Bedrooms & bathrooms
- Bedrooms: 2
- Bathrooms: 2
- Full bathrooms: 2
Heating
- Forced Air
Cooling
- None
Appliances
- Included: Dishwasher, Dryer, Electric Range, ENERGY STAR Qualified Refrigerator, Washer, Water Heater
- Laundry: 1st Floor Laundry
Features
- Cathedral Ceiling(s), Ceiling Fan(s), Kitchen Island, Kitchen/Dining, Primary BR w/ BA
- Flooring: Carpet, Vinyl Plank
- Windows: Double Pane Windows
- Has basement: No
Interior area
- Total structure area: 1,414
- Total interior livable area: 1,414 sqft
- Finished area above ground: 1,414
- Finished area below ground: 0
Property
Parking
- Total spaces: 2
- Parking features: Paved, Driveway, Parking Spaces 2
- Garage spaces: 1
- Has uncovered spaces: Yes
Accessibility
- Accessibility features: 1st Floor Full Bathroom
Features
- Levels: One
- Stories: 1
- Exterior features: Deck
- Frontage length: Road frontage: 100
Lot
- Features: Level, Trail/Near Trail, Neighborhood
Details
- Parcel number: HOPNM00218B000032L000000
- Zoning description: R-3
- Special conditions: Standard
Construction
Type & style
- Home type: MobileManufactured
- Architectural style: Ranch
- Property subtype: Manufactured Home
Materials
- Vinyl Exterior
- Foundation: Concrete Slab
- Roof: Metal
Condition
- New construction: No
- Year built: 1990
Utilities & green energy
- Electric: 100 Amp Service
- Sewer: Community
- Utilities for property: Cable, Propane
Community & HOA
Community
- Security: Smoke Detector(s)
HOA
- Services included: Other, Sewer, Trash, Water, Park Rent
- Additional fee info: Fee: $325
Location
- Region: Hopkinton
Financial & listing details
- Price per square foot: $197/sqft
- Tax assessed value: $248,200
- Annual tax amount: $4,558
- Date on market: 10/20/2026
Estimated market value
Not available
Estimated sales range
Not available
Not available
Price history
| Date | Event | Price |
|---|---|---|
| 5/18/2022 | Sold | $215,600+3.2%$152/sqft |
Source:  PrimeMLS #4907260 Report a problem | ||
| 5/1/2022 | Contingent | $209,000$148/sqft |
Source: PrimeMLS #4907260 Report a problem | ||
| 4/28/2022 | Listed for sale | $209,000+130.9%$148/sqft |
Source: PrimeMLS #4907260 Report a problem | ||
| 5/26/2015 | Sold | $90,533-4.7%$64/sqft |
Source: Public Record Report a problem | ||
| 5/6/2015 | Pending sale | $95,000$67/sqft |
Source: Cowan and Zellers RE Prof. LLC #4412505 Report a problem | ||
| 4/10/2015 | Listed for sale | $95,000-6.9%$67/sqft |
Source: Cowan and Zellers RE Prof. LLC #4412505 Report a problem | ||
| 10/6/2009 | Sold | $102,000-10.5%$72/sqft |
Source: Public Record Report a problem | ||
| 5/1/2009 | Listing removed | $114,000$81/sqft |
Source: Listhub #2772209 Report a problem | ||
| 4/25/2009 | Listed for sale | $114,000$81/sqft |
Source: Listhub #2772209 Report a problem | ||
Public tax history
| Year | Property taxes | Tax assessment |
|---|---|---|
| 2024 | $5,433 +25.1% | $248,200 +100.2% |
| 2023 | $4,342 +8.6% | $124,000 |
| 2022 | $3,999 +9.9% | $124,000 -0.3% |
| 2020 | $3,639 +0.4% | $124,400 |
| 2019 | $3,623 +15.5% | $124,400 +37.8% |
| 2018 | $3,137 +1.4% | $90,300 +0.1% |
| 2017 | $3,093 +2.2% | $90,200 |
| 2016 | $3,026 -0.2% | $90,200 |
| 2015 | $3,033 +3.3% | $90,200 |
| 2014 | $2,937 -6.2% | $90,200 -17.2% |
| 2013 | $3,130 +2% | $108,900 |
| 2012 | $3,070 +5.1% | $108,900 |
| 2009 | $2,922 +1% | $108,900 -16.5% |
| 2008 | $2,894 -9.4% | $130,400 -14.1% |
| 2006 | $3,195 | $151,800 |
Find assessor info on the county website
Monthly payment
Climate risks
Neighborhood: 03229
Nearby schools
Schools provided by the listing agent
- Elementary: Maple Street Elementary
- Middle: Hopkinton Middle School
- High: Hopkinton High School
Source: PrimeMLS. This data may not be complete. We recommend contacting the local school district to confirm school assignments for this home.

Similar homes
- $299,9002 bd2 ba1.4k sqft167 Tucker Drive, Hopkinton, NH 03229Active
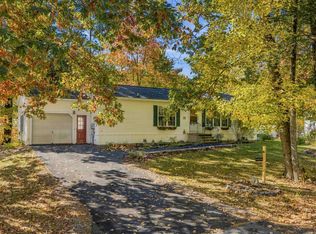 MLS ID #5114381, Lila A Mohammed. PrimeMLS
- $--2 bd1 ba990 sqft120 Fisherville Rd #122, Concord, NH 03301AuctionAuction.com 2
- $--2 bd2 ba1.7k sqft108 Gould Pond Rd, Hillsboro, NH 03244Auction
 Auction.com 2
- $210,0003 bd2 ba1.7k sqft247 Fire Pond Road, Hopkinton, NH 03229Active
 MLS ID #5113423, Danielle Quinn. PrimeMLS
