You will fall in love with this spacious, open concept home that offers the ease of one level living. Located in the desirable Deer Meadows community, this ranch property has hit the house checklist jackpot. Pull up your paved driveway and park in the two car garage offering direct entry to the home. The mudroom hosts the laundry area and enters into the large kitchen with counterspace galore. As if all the cabinet space isn't enough storage, there is also a fantastic walk-in pantry. The kitchen opens up into the dining area and living room that will make entertaining guests a breeze. One end of the home has 2 nicely sized bedrooms, a full bathroom and an additional family room that is dripping with natural light. At the other end of the home, you will find a well appointed primary suite with not one, but two walk-in closets and a private bathroom with a corner whirlpool tub and separate shower. Step outside the sliders off the kitchen and you will be relaxing on your deck, overlooking your partially fenced in backyard (this community is pet friendly with approval from management). The icing on the cake is there is a new roof on the main house, a new standby generator and new windows. What else left to do but move right in?! Welcome Home!!!!
Active
Listed by: Spotlight Realty • Danielle Quinn • 603-464-2899
$210,000
247 Fire Pond Road, Hopkinton, NH 03229
3beds
1,716sqft
Manufactured Home
Built in 1999
-- sqft lot
$206,100 Zestimate®
$122/sqft
$-- HOA
What's special
New windowsPaved drivewaySpacious open concept homeFantastic walk-in pantryWell appointed primary suite
- 12 days
- 953
- 56
Zillow last checked:
Listing updated:
Listed by:
Danielle Quinn,
Spotlight Realty 603-464-2899
Source: PrimeMLS,MLS#: 5113423
Facts & features
Interior
Bedrooms & bathrooms
- Bedrooms: 3
- Bathrooms: 2
- Full bathrooms: 2
Heating
- Forced Air
Cooling
- None
Features
- Ceiling Fan(s), Kitchen/Dining, Walk-In Closet(s), Walk-in Pantry
- Has basement: No
Interior area
- Total structure area: 1,716
- Total interior livable area: 1,716 sqft
- Finished area above ground: 1,716
- Finished area below ground: 0
Property
Parking
- Total spaces: 2
- Parking features: Paved
- Garage spaces: 2
Accessibility
- Accessibility features: 1st Floor Bedroom, Laundry Access w/No Steps, Bathroom w/Step-in Shower, One-Level Home, Paved Parking, 1st Floor Laundry
Features
- Levels: One
- Stories: 1
- Exterior features: Deck
- Has spa: Yes
- Spa features: Bath
- Fencing: Partial
Lot
- Features: Level
Details
- Parcel number: HOPNM00245B000063L000000
- Zoning description: R-3
- Special conditions: Standard
- Other equipment: Standby Generator
Construction
Type & style
- Home type: MobileManufactured
- Architectural style: Ranch
- Property subtype: Manufactured Home
Materials
- Vinyl Siding
- Foundation: Skirted
- Roof: Shingle
Condition
- New construction: No
- Year built: 1999
Utilities & green energy
- Electric: Circuit Breakers
- Sewer: Community
- Utilities for property: Phone Available
Community & HOA
HOA
- Services included: Park Rent
- Additional fee info: Fee: $1285
Location
- Region: Hopkinton
Financial & listing details
- Price per square foot: $122/sqft
- Tax assessed value: $248,600
- Annual tax amount: $5,805
- Date on market: 10/8/2026
- Road surface type: Paved
Estimated market value
$206,100
$196,000 - $216,000
Not available
Price history
| Date | Event | Price |
|---|---|---|
| 10/8/2026 | Listed for sale | $210,000-16%$122/sqft |
Source:  PrimeMLS #5113423 Report a problem | ||
| 6/28/2024 | Sold | $250,000+1.6%$146/sqft |
Source: PrimeMLS #4994135 Report a problem | ||
| 5/10/2024 | Contingent | $246,000$143/sqft |
Source: PrimeMLS #4994135 Report a problem | ||
| 5/5/2024 | Listed for sale | $246,000+114.1%$143/sqft |
Source: PrimeMLS #4994135 Report a problem | ||
| 8/29/2019 | Sold | $114,900$67/sqft |
Source: PrimeMLS #4763638 Report a problem | ||
| 7/9/2019 | Listed for sale | $114,900$67/sqft |
Source: BHHS Verani Concord #4763638 Report a problem | ||
Public tax history
| Year | Property taxes | Tax assessment |
|---|---|---|
| 2024 | $5,387 +30.2% | $246,100 +108.4% |
| 2023 | $4,136 +8.6% | $118,100 |
| 2022 | $3,809 +10.3% | $118,100 |
| 2020 | $3,454 +0.4% | $118,100 |
| 2019 | $3,439 +49.1% | $118,100 +77.9% |
| 2018 | $2,307 +1.3% | $66,400 |
| 2017 | $2,277 +2.2% | $66,400 |
| 2016 | $2,228 -0.2% | $66,400 |
| 2015 | $2,232 +3.2% | $66,400 |
| 2014 | $2,162 -24% | $66,400 -32.9% |
| 2013 | $2,845 -3.7% | $99,000 -5.5% |
| 2012 | $2,954 +5% | $104,800 |
| 2009 | $2,812 +1.4% | $104,800 -16.2% |
| 2008 | $2,774 +5.8% | $125,000 +0.3% |
| 2006 | $2,623 | $124,600 |
Find assessor info on the county website
Monthly payment
Climate risks
Neighborhood: 03229
Similar homes
- $239,9003 bd2 ba1.6k sqft10 N Emperor Drive, Concord, NH 03303Active
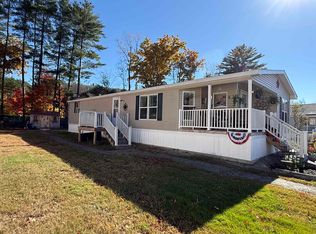 MLS ID #5114792, Brenda Rowan. PrimeMLS
- $209,9003 bd2 ba1.4k sqft86 Sargent Station Road #10, Weare, NH 03281Active
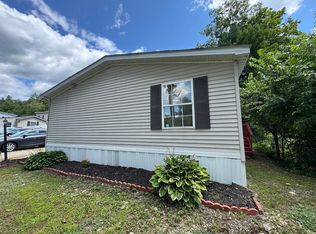 MLS ID #5107200, Kimberley Martin. PrimeMLS
- $105,0002 bd2 ba1.1k sqft51 Sunset Drive, Hopkinton, NH 03229Active
 MLS ID #5104760, Jennifer Frost. PrimeMLS
- $210,0003 bd2 ba1.4k sqft10 Timothy Drive, Belmont, NH 03220Active
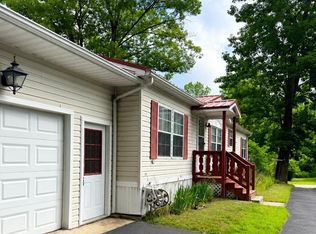 MLS ID #5078280, Christine Johnson. PrimeMLS
