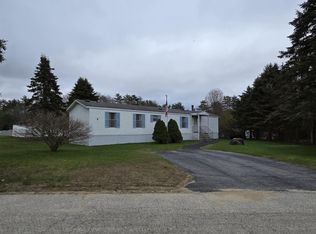
UNDER $200,000! Welcome to Sheltering Pines, one of Epsom's desirable 55+ communities! This well-maintained 3-bedroom, 2-bath manufactured home offers comfortable one-level living with thoughtful features throughout. Enjoy your morning coffee or unwind in the evening on the impressive 8' x 28' covered porch, providing the perfect outdoor living space. Inside, you'll find a bright, fully applianced eat-in kitchen with ample cabinetry and kitchen island. Adjacent to the kitchen is separate laundry/mudroom/pantry. The heart of the home is a spacious living room- and a functional split-bedroom floor plan. The primary suite features a private bath and walk in closet, creating a peaceful retreat. Nicely appointed full bath & two additional bedrooms provide flexibility for guests, hobbies, or a home office. Outside, the nicely landscaped lot is complemented by a paved driveway with ample parking and a wooden storage shed for your gardening tools and seasonal items. Conveniently located this move-in ready home offers low-maintenance living in a neighborhood setting just minutes from shopping, dining, and Route 4 for easy commuting. Park approval required. Pets allowed with restrictions. Listing agent has personal interest in property. The seller is related to the listing agent.
Active
Listed by: Jill & Co. Realty Group - Real Broker NH, LLC • Brittney M Ardizzoni
Price cut: $10.1K (8/13)
$199,900
3 Adams Street, Epsom, NH 03234
3beds
1,344sqft
Manufactured Home
Built in 2001
-- sqft lot
$198,700 Zestimate®
$149/sqft
$-- HOA
What's special
Comfortable one-level livingNicely landscaped lotPerfect outdoor living spaceFunctional split-bedroom floor planAmple cabinetryKitchen island
- 66 days
- 869
- 44
Zillow last checked:
Listing updated:
Listed by:
Brittney M Ardizzoni,
Jill & Co. Realty Group - Real Broker NH, LLC Cell:603-531-0106
Source: PrimeMLS,MLS#: 5102170
Facts & features
Interior
Bedrooms & bathrooms
- Bedrooms: 3
- Bathrooms: 2
- Full bathrooms: 2
Heating
- Propane, Hot Air
Cooling
- None
Appliances
- Included: Gas Cooktop, Dishwasher, Dryer, Microwave, Refrigerator, Washer
- Laundry: 1st Floor Laundry
Features
- Ceiling Fan(s), Kitchen Island, Kitchen/Dining, Primary BR w/ BA
- Flooring: Carpet, Laminate
- Windows: Blinds
- Has basement: No
Interior area
- Total structure area: 1,344
- Total interior livable area: 1,344 sqft
- Finished area above ground: 1,344
- Finished area below ground: 0
Property
Parking
- Total spaces: 2
- Parking features: Paved, Parking Spaces 2
Accessibility
- Accessibility features: 1st Floor Bedroom, 1st Floor Full Bathroom, 1st Floor Low-Pile Carpet, Low Pile Carpet, 1st Floor Laundry
Features
- Levels: One
- Stories: 1
- Patio & porch: Covered Porch
- Exterior features: Shed
Lot
- Features: Landscaped, Level, Neighborhood
Details
- Parcel number: EPSOM00U16L000008S00145
- Zoning description: RES/AG
- Special conditions: Standard
Construction
Type & style
- Home type: MobileManufactured
- Property subtype: Manufactured Home
Materials
- Vinyl Exterior
- Foundation: Skirted, Concrete Slab
- Roof: Metal
Condition
- New construction: No
- Year built: 2001
Utilities & green energy
- Electric: Circuit Breakers
- Sewer: Community
- Utilities for property: Other
Community & HOA
Community
- Security: Smoke Detector(s)
- Senior community: Yes
HOA
- Services included: Plowing, Sewer, Trash, Water, Park Fees
- Additional fee info: Fee: $545
Location
- Region: Epsom
Financial & listing details
- Price per square foot: $149/sqft
- Tax assessed value: $188,700
- Annual tax amount: $3,310
- Date on market: 7/29/2026
Estimated market value
$198,700
$189,000 - $209,000
Not available
Price history
| Date | Event | Price |
|---|---|---|
| 8/13/2026 | Price change | $199,900-4.8%$149/sqft |
Source:  PrimeMLS #5102170 Report a problem PrimeMLS #5102170 Report a problem | ||
| 7/29/2026 | Listed for sale | $210,000+282.5%$156/sqft |
Source: PrimeMLS #5102170 Report a problem | ||
| 2/26/2015 | Listing removed | $54,900$41/sqft |
Source: Keeler Family Realtors - Pembroke #4389153 Report a problem | ||
| 10/17/2014 | Listed for sale | $54,900-11.5%$41/sqft |
Source: Keeler Family Realtors - Pembroke #4389153 Report a problem | ||
| 6/9/2014 | Sold | $62,000-17.2%$46/sqft |
Source: Public Record Report a problem | ||
| 7/6/2013 | Listing removed | $74,900$56/sqft |
Source: Castle Bay Residential Brokerage, llc #4209150 Report a problem | ||
| 1/6/2013 | Listed for sale | $74,900+49.8%$56/sqft |
Source: Castle Bay Residential Brokerage, llc #4209150 Report a problem | ||
| 7/28/2011 | Sold | $50,000$37/sqft |
Source: Public Record Report a problem | ||
Public tax history
| Year | Property taxes | Tax assessment |
|---|---|---|
| 2024 | $2,307 +8.2% | $86,600 |
| 2023 | $2,133 +3.3% | $86,600 |
| 2022 | $2,065 +9.3% | $86,600 |
| 2020 | $1,890 +3.2% | $86,600 +28.1% |
| 2019 | $1,831 +7.3% | $67,600 +2.9% |
| 2018 | $1,706 +1.1% | $65,700 |
| 2017 | $1,687 +2.6% | $65,700 |
| 2016 | $1,644 +5% | $65,700 |
| 2015 | $1,565 | $65,700 |
Find assessor info on the county website
Monthly payment
Climate risks
Neighborhood: 03234
Similar homes
- $119,9002 bd1 ba876 sqft10 Knights Lane, Epsom, NH 03234Active
 MLS ID #5095066, Lynn Sweet. PrimeMLS
 - $199,9002 bd2 ba1.1k sqft70 Rachael Circle, Goffstown, NH 03045Active
 MLS ID #5109800, Kristy Morency. PrimeMLS
 - $215,0001 bd1 ba712 sqftEmerson Mills, Pembroke, NH 03275Active
 MLS ID #5112506, Kami Zink. PrimeMLS
 - $250,0001 bd1 ba1k sqft182A Sherburne Hill Road, Northwood, NH 03261Active
 MLS ID #5111835, Melanie Locke. PrimeMLS
