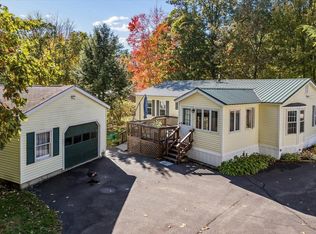
Experience relaxed one-level living surrounded by the natural beauty of Hopkinton! Ideally positioned on a corner lot, this ranch style home offers three bedrooms and two bathrooms, including a private primary suite with a walk-in closet and bath. three bedrooms and two baths, including a private primary suite with a walk-in closet and a full bathroom with soaking tub and shower The open living and dining areas are ideal for everyday comfort and entertaining, while the kitchen features a breakfast nook, pantry, and easy access to the outdoors. Generous closets, an attached garage, and a storage shed provide plenty of room for everything. Located near Elm Brook Park and approximately 20 minutes from Concord, enjoy convenient access to trails, swimming, kayaking, shopping, healthcare, skiing, and year-round recreation, the perfect blend of peaceful living and everyday convenience.
Active under contract
Listed by: Keller Williams Realty-Metropolitan • Angie Martinez-Rubio • 603-232-8282
$300,000
185 Tucker Drive, Hopkinton, NH 03229
3beds
1,512sqft
Ranch
Built in 1998
0.56 Acres Lot
$298,800 Zestimate®
$198/sqft
$-- HOA
What's special
Attached garagePrivate primary suiteThree bedroomsStorage shedWalk-in closetGenerous closetsTwo bathrooms
- 71 days
- 156
- 4
Zillow last checked:
Listing updated:
Listed by:
Angie Martinez-Rubio,
Keller Williams Realty-Metropolitan 603-232-8282
Source: PrimeMLS,MLS#: 5104705
Facts & features
Interior
Bedrooms & bathrooms
- Bedrooms: 3
- Bathrooms: 2
- Full bathrooms: 2
Heating
- Forced Air
Cooling
- Central Air
Appliances
- Included: Dishwasher, Electric Range, Refrigerator, Electric Water Heater
- Laundry: Laundry Hook-ups, 1st Floor Laundry
Features
- Ceiling Fan(s), Dining Area, Kitchen Island, Kitchen/Dining, Primary BR w/ BA, Natural Light, Soaking Tub, Walk-In Closet(s), Walk-in Pantry
- Flooring: Laminate
- Windows: Screens
- Basement: Concrete,Crawl Space
- Attic: Attic with Hatch/Scuttle
Interior area
- Total structure area: 1,512
- Total interior livable area: 1,512 sqft
- Finished area above ground: 1,512
- Finished area below ground: 0
Property
Parking
- Total spaces: 1
- Parking features: Paved, Driveway, Garage, Parking Spaces 3 - 5
- Garage spaces: 1
- Has uncovered spaces: Yes
Features
- Levels: One
- Stories: 1
- Exterior features: Deck, Natural Shade, Shed
Lot
- Size: 0.56 Acres
- Features: Street Lights, Trail/Near Trail, Near Shopping, Near Skiing, Near Snowmobile Trails, Rural, Near Hospital
Details
- Parcel number: HOPNM00218B000043L000000
- Zoning description: R-3
- Special conditions: Standard
- Other equipment: Standby Generator
Construction
Type & style
- Home type: SingleFamily
- Architectural style: Ranch
- Property subtype: Ranch
Materials
- Clapboard Exterior, Vinyl Siding
- Foundation: Skirted, Slab w/ Frost Wall
- Roof: Metal
Condition
- New construction: No
- Year built: 1998
Utilities & green energy
- Electric: 200+ Amp Service, Circuit Breakers
- Sewer: Community, Leach Field, Shared Septic
- Utilities for property: Cable, Propane, Phone Available
Community & HOA
Community
- Security: Carbon Monoxide Detector(s), Smoke Detector(s)
- Subdivision: Elm Brook Village Cooperative, Inc
HOA
- Has HOA: Yes
- Amenities included: Master Insurance, Snow Removal, Trash Removal
- Services included: Plowing, Sewer, Trash, Water, HOA Fee
- Additional fee info: Fee: $325
Location
- Region: Hopkinton
Financial & listing details
- Price per square foot: $198/sqft
- Tax assessed value: $285,900
- Annual tax amount: $6,676
- Date on market: 8/12/2026
- Listing terms: Cash,Conventional,NHHFA
- Road surface type: Paved
Estimated market value
$298,800
$284,000 - $314,000
$2,762/mo
Price history
| Date | Event | Price |
|---|---|---|
| 8/12/2026 | Listed for sale | $300,000+15.4%$198/sqft |
Source:  PrimeMLS #5104705 Report a problem PrimeMLS #5104705 Report a problem | ||
| 4/27/2023 | Sold | $260,000+13%$172/sqft |
Source: PrimeMLS #4946088 Report a problem | ||
| 3/28/2023 | Contingent | $230,000$152/sqft |
Source: PrimeMLS #4946088 Report a problem | ||
| 3/21/2023 | Listed for sale | $230,000+77.6%$152/sqft |
Source: PrimeMLS #4946088 Report a problem | ||
| 4/8/2010 | Sold | $129,500$86/sqft |
Source: Public Record Report a problem | ||
| 8/27/2009 | Price change | $129,500-7.2%$86/sqft |
Source: Cowan and Zellers RE #2792729 Report a problem | ||
| 8/7/2009 | Listed for sale | $139,500$92/sqft |
Source: Cowan and Zellers RE #2792729 Report a problem | ||
Public tax history
| Year | Property taxes | Tax assessment |
|---|---|---|
| 2024 | $6,258 +29% | $285,900 +106.4% |
| 2023 | $4,850 +8.6% | $138,500 |
| 2022 | $4,467 +10.4% | $138,500 +0.1% |
| 2020 | $4,045 +0.4% | $138,300 |
| 2019 | $4,027 +16.7% | $138,300 +39.3% |
| 2018 | $3,450 +1% | $99,300 -0.3% |
| 2017 | $3,415 +2.2% | $99,600 |
| 2016 | $3,342 -0.2% | $99,600 |
| 2015 | $3,349 +3.3% | $99,600 |
| 2014 | $3,243 -5.6% | $99,600 -16.7% |
| 2013 | $3,437 +1.9% | $119,600 |
| 2012 | $3,372 +5.8% | $119,600 +0.7% |
| 2009 | $3,187 +3.2% | $118,800 -14.7% |
| 2008 | $3,089 +5.4% | $139,200 |
| 2006 | $2,930 | $139,200 |
Find assessor info on the county website
Monthly payment
Est. payment
Payment breakdown
Explore the cost of this home by adjusting the details. Changes won't be saved.Climate risks
Neighborhood: 03229
Nearby schools
Schools provided by the listing agent
- Elementary: Maple Street Elementary
- Middle: Hopkinton Middle School
- High: Hopkinton High School
- District: Hopkinton School District
Source: PrimeMLS. This data may not be complete. We recommend contacting the local school district to confirm school assignments for this home.
Similar homes
- $448,0002 bd1 ba972 sqft525 N Shore Drive, Hopkinton, NH 03229Active
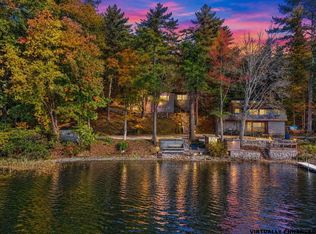 MLS ID #5115162, Shannon K Mounsey. PrimeMLS
 - $435,0003 bd2 ba1.6k sqft23 Woodwells Garrison Road, Hopkinton, NH 03229Active
 MLS ID #5101473, Jonathan Farwell. PrimeMLS
 - $325,0003 bd1 ba1.6k sqft9 Iron Kettle Road, Warner, NH 03278Active
 MLS ID #5112748, Jean Monahan. PrimeMLS
 - $429,9002 bd2 ba1.6k sqft875 Farrington Corner Road, Hopkinton, NH 03229Active
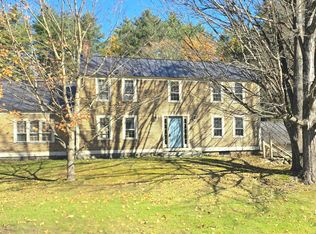 MLS ID #5114051, Connie Mullen. PrimeMLS
