Move right in! Just a short walk to historic Hopkinton Village, this charming home offers the ease of one-level living with a private backyard oasis where a babbling brook and natural surroundings create your own peaceful retreat. A spacious front-to-back three-season porch extends your living space and is the perfect spot to relax, read, or simply enjoy the sounds of nature. Hardwood flrs, Gally country kitchen, lg living room with bay window and gas stove that provides a cozy alternative heat, while vinyl siding and energy-efficient replacement windows/ storm doors offer easy, low-maintenance living. The 22' x 22' garage provides excellent space for vehicles, hobbies, or storage as well as the heated basement. Enjoy nearby walking trails, rivers for swimming, fishing and kayaking, and winter adventures at Pats Peak, all while being part of an incredible community that offers a one of a kind library, top tiered school system, full time police and fire dept. and easy commuting access to both I89 & I93.
Active
Listed by: April Dunn & Associates LLC • April Dunn
Price cut: $30K (9/21)
$445,000
525 Briar Hill Road, Hopkinton, NH 03229
3beds
960sqft
Ranch
Built in 1966
1.4 Acres Lot
$436,200 Zestimate®
$464/sqft
$-- HOA
What's special
Babbling brookPrivate backyard oasisOne-level livingVinyl sidingHeated basementStorm doorsNatural surroundings
- 12 days
- 946
- 47
Zillow last checked:
Listing updated:
Listed by:
April Dunn,
April Dunn & Associates LLC 603-565-5921
Source: PrimeMLS,MLS#: 5108963
Facts & features
Interior
Bedrooms & bathrooms
- Bedrooms: 3
- Bathrooms: 1
- Full bathrooms: 1
Heating
- Baseboard, Hot Water
Cooling
- Other
Appliances
- Included: Dishwasher, Electric Range, Refrigerator
Features
- Kitchen/Dining
- Flooring: Hardwood, Vinyl Plank
- Basement: Full,Unfinished,Interior Entry
- Fireplace features: Wood Stove Hook-up
Interior area
- Total structure area: 2,140
- Total interior livable area: 960 sqft
- Finished area above ground: 960
- Finished area below ground: 0
Property
Parking
- Total spaces: 2
- Parking features: Circular Driveway, Gravel, Auto Open, Garage
- Garage spaces: 2
Accessibility
- Accessibility features: 1st Floor Bedroom, 1st Floor Full Bathroom, 1st Floor Hrd Surfce Flr, One-Level Business, One-Level Home
Features
- Levels: One
- Stories: 1
- Exterior features: Deck
Lot
- Size: 1.4 Acres
- Features: Landscaped, Level
Details
- Parcel number: HOPNM00250B000012L000000
- Zoning description: R4
- Special conditions: Standard
Construction
Type & style
- Home type: SingleFamily
- Architectural style: Ranch
- Property subtype: Ranch
Materials
- Vinyl Exterior
- Foundation: Concrete
- Roof: Asphalt Shingle
Condition
- New construction: No
- Year built: 1966
Utilities & green energy
- Electric: Circuit Breakers
- Sewer: 1250 Gallon, Private Sewer, Septic Tank
- Utilities for property: Cable Available
Community & HOA
Location
- Region: Hopkinton
Financial & listing details
- Price per square foot: $464/sqft
- Tax assessed value: $365,000
- Annual tax amount: $8,297
- Date on market: 9/9/2026
Estimated market value
$436,200
$414,000 - $458,000
$2,405/mo
Price history
| Date | Event | Price |
|---|---|---|
| 9/21/2026 | Price change | $445,000-6.3%$464/sqft |
Source:  PrimeMLS #5108963 Report a problem PrimeMLS #5108963 Report a problem | ||
| 9/9/2026 | Listed for sale | $475,000+265.4%$495/sqft |
Source: PrimeMLS #5108963 Report a problem | ||
| 8/5/2002 | Sold | $130,000$135/sqft |
Source: Public Record Report a problem | ||
Public tax history
| Year | Property taxes | Tax assessment |
|---|---|---|
| 2024 | $7,990 +9.3% | $365,000 +74.8% |
| 2023 | $7,312 +8.6% | $208,800 |
| 2022 | $6,734 +14.7% | $208,800 +4% |
| 2020 | $5,873 +0.4% | $200,800 |
| 2019 | $5,847 +8.7% | $200,800 +29.7% |
| 2018 | $5,378 +0% | $154,800 -1.3% |
| 2017 | $5,377 +2.2% | $156,800 |
| 2016 | $5,261 -0.2% | $156,800 |
| 2015 | $5,272 +3.3% | $156,800 |
| 2014 | $5,105 -4.5% | $156,800 -15.7% |
| 2013 | $5,346 +1.8% | $186,000 -0.1% |
| 2012 | $5,249 +5.1% | $186,200 |
| 2009 | $4,996 -5.6% | $186,200 -21.9% |
| 2008 | $5,292 +2.7% | $238,500 -2.5% |
| 2006 | $5,151 | $244,700 |
Find assessor info on the county website
Monthly payment
Est. payment
Payment breakdown
Explore the cost of this home by adjusting the details. Changes won't be saved.Climate risks
Neighborhood: 03229
Nearby schools
Schools provided by the listing agent
- Elementary: Harold Martin School
- Middle: Hopkinton Middle School
- High: Hopkinton High School
- District: Hopkinton School District
Source: PrimeMLS. This data may not be complete. We recommend contacting the local school district to confirm school assignments for this home.
Similar homes
- $449,0002 bd1 ba852 sqft160 ATHAS Way, Henniker, NH 03242Active
 MLS ID #5109640, Mariya Fandunyan. PrimeMLS
 - $439,0003 bd2 ba1.3k sqft581 Deer Meadow Road, Webster, NH 03303Active
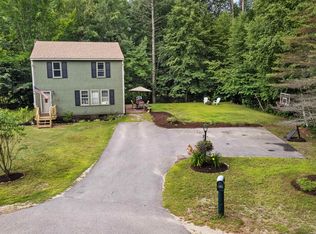 MLS ID #5104997, Ally Rose. PrimeMLS
 - $429,9003 bd1 ba1.3k sqft48 Lilac Street, Concord, NH 03303Active
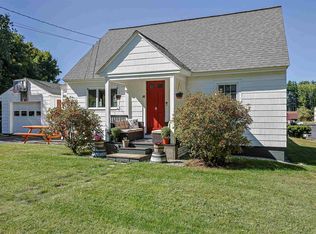 MLS ID #5109622, Jessica Marshall. PrimeMLS
 - $499,9001 bd1 ba972 sqft525 N Shore Drive, Hopkinton, NH 03229Active
 MLS ID #5089953, April Dunn. PrimeMLS
