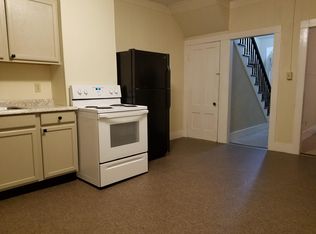
**Motivated seller**New Improved price!**Open house Sat, Sept. 26 11-1 Set in a quiet country landscape on the outskirts of Concord, this three-story condex blends comfort, charm, and thoughtful updates. Most of which are just 5 years young. The sun-filled living room, accented by gleaming hardwood floors, flows into an updated kitchen boasting granite countertops, a center island, and a stylish buffet or coffee bar that enhances the open dining space. The slider invites you onto the deck, where you can enjoy views of your peaceful backyard, complete with a fully fenced area perfect for pets or little ones. The second floor offers two inviting bedrooms and a full bath with laundry, while the third floor serves as a private retreat featuring the primary suite, walk-in closet, and ¾ bath. Fresh touches like a newly painted covered porch and updated stair runner add to the home’s appeal. With no HOA fees and no association, this property offers exceptional independence. Situated on the Boscawen line, with convenient access to shopping, restaurants and the highway this one is a must see!
Active
Listed by: RE/MAX Synergy • Jasmine Trudel
Price cut: $10K (9/14)
$345,000
3 Bye Street, Concord, NH 03303
3beds
1,747sqft
Condominium
Built in 1890
-- sqft lot
$-- Zestimate®
$197/sqft
$-- HOA
What's special
Gleaming hardwood floorsUpdated kitchenUpdated stair runnerNewly painted covered porchQuiet country landscapeWalk-in closetTwo inviting bedrooms
- 53 days
- 898
- 24
Zillow last checked:
Listing updated:
Listed by:
Jasmine Trudel,
RE/MAX Synergy Cell:603-785-3424
Source: PrimeMLS,MLS#: 5103827
Facts & features
Interior
Bedrooms & bathrooms
- Bedrooms: 3
- Bathrooms: 3
- Full bathrooms: 1
- 3/4 bathrooms: 1
- 1/2 bathrooms: 1
Heating
- Oil, Baseboard, Hot Water
Cooling
- None
Appliances
- Included: Dishwasher, Microwave, Refrigerator, Electric Stove
- Laundry: 2nd Floor Laundry
Features
- Primary BR w/ BA, Walk-In Closet(s)
- Flooring: Carpet, Hardwood, Tile
- Basement: Unfinished,Walk-Out Access
Interior area
- Total structure area: 2,419
- Total interior livable area: 1,747 sqft
- Finished area above ground: 1,747
- Finished area below ground: 0
Property
Parking
- Total spaces: 2
- Parking features: Shared Driveway, Paved, On Site, Parking Spaces 2
Features
- Levels: 3
- Stories: 3
- Patio & porch: Covered Porch
- Exterior features: Deck
Lot
- Size: 6,098 Square Feet
- Features: Sloped, Neighborhood
Details
- Parcel number: CNCDM0534PB54L2
- Zoning description: RN
- Special conditions: Standard
Construction
Type & style
- Home type: Condo
- Property subtype: Condominium
Materials
- Clapboard Exterior
- Foundation: Brick
- Roof: Asphalt Shingle
Condition
- New construction: No
- Year built: 1890
Utilities & green energy
- Electric: 100 Amp Service
- Sewer: Public Sewer
- Utilities for property: Cable Available
Community & HOA
Location
- Region: Concord
Financial & listing details
- Price per square foot: $197/sqft
- Tax assessed value: $539,600
- Annual tax amount: $7,246
- Date on market: 8/7/2026
Estimated market value
Not available
Estimated sales range
Not available
$3,510/mo
Price history
| Date | Event | Price |
|---|---|---|
| 9/14/2026 | Price change | $345,000-2.8%$197/sqft |
Source:  PrimeMLS #5103827 Report a problem PrimeMLS #5103827 Report a problem | ||
| 9/1/2026 | Price change | $355,000-5.3%$203/sqft |
Source: PrimeMLS #5103827 Report a problem | ||
| 8/12/2026 | Price change | $375,000-5.1%$215/sqft |
Source: PrimeMLS #5103827 Report a problem | ||
| 8/7/2026 | Listed for sale | $395,000+58%$226/sqft |
Source: PrimeMLS #5103827 Report a problem | ||
| 1/29/2021 | Sold | $250,000+17.4%$143/sqft |
Source: PrimeMLS #4830910 Report a problem | ||
| 11/26/2019 | Sold | $213,000$122/sqft |
Source: Public Record Report a problem | ||
Public tax history
| Year | Property taxes | Tax assessment |
|---|---|---|
| 2024 | $7,721 +5.1% | $252,000 |
| 2023 | $7,346 +0.1% | $252,000 |
| 2022 | $7,341 | $252,000 |
Find assessor info on the county website
Monthly payment
Est. payment
Payment breakdown
Explore the cost of this home by adjusting the details. Changes won't be saved.Climate risks
Neighborhood: 03303
Nearby schools
Schools provided by the listing agent
- Elementary: Penacook Elementary
- Middle: Merrimack Valley Middle School
- High: Merrimack Valley High School
- District: Concord School District SAU #8
Source: PrimeMLS. This data may not be complete. We recommend contacting the local school district to confirm school assignments for this home.
Similar homes
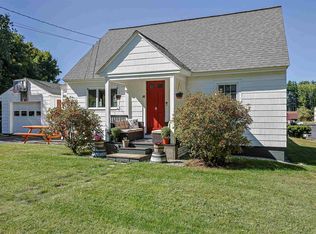
- $324,9003 bd2 ba1.1k sqftIsland Shores Estates, Concord, NH 03303Active
 MLS ID #5109404, Melissa Robbins Starkey. PrimeMLS
 - $399,9003 bd1 ba1.3k sqft48 Lilac Street, Concord, NH 03303Active
 MLS ID #5109622, Jessica Marshall. PrimeMLS
 - $439,0003 bd3 ba1.5k sqftTownhomes Capital Pointe, Concord, NH 03303Active
 MLS ID #5106994, Justin C Haley. PrimeMLS
 - $295,0003 bd2 ba1k sqftIsland Shores Estates, Concord, NH 03303Active
 MLS ID #5108910, Madeline Pisapia. PrimeMLS
