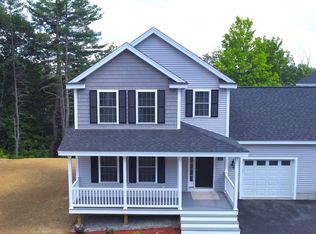
Tired of waiting for new construction? This beautifully built 2023 condex offers the perfect turnkey alternative to a single-family home. Thoughtfully designed with a side-entry garage and extended driveway, it has both functionality and a desirable neighborhood setting. Step inside to a bright and airy open-concept layout featuring a spacious living area, stylish kitchen with high-end appliances, and dedicated dining space. Enjoy your morning coffee or evening unwind on the back deck. Upstairs, all three bedrooms await, including a spacious primary suite complete with a walk-in closet. A welcoming farmer’s porch and attached one-car garage add curb appeal and convenience, while the full unfinished basement offers excellent potential for future expansion. With no monthly HOA fees and just a low $100 annual association fee, this home delivers both freedom and value. Ideally located just 10 minutes from I-93, it's a commuter’s dream. Don’t miss your opportunity to make this your new home!
Closed
Listed by: REAL Broker NH, LLC
Bought with: Ruffner Real Estate, LLC
$625,000
7A Terraceview Drive, Hudson, NH 03051
3beds
2,004sqft
Condominium
Built in 2023
-- sqft lot
$638,700 Zestimate®
$312/sqft
$3,652 Estimated rent
Home value
$638,700
$588,000 - $696,000
$3,652/mo
Zestimate® history
Owner options
List your home for rent
$3,652/mo
Rent Zestimate®
Find your next renter with Zillow Rental Manager. Plus, with online applications, you can quickly screen prospective tenants – for free.
$3,652/mo
Rent Zestimate®
Refinance and save
$3,429/mo
Est. payment
Refinancing to a lower rate could help reduce your monthly payments and save thousands over the life of the loan.
$3,429/mo
Est. payment
Explore your selling options
Work with a Zillow partner agent
Leverage their expertise and Zillow's premium Showcase listings to get your home seen by more buyers.
Get startedList with your own agent
Get your home in front of millions of buyers by listing it on Zillow.
Learn how to do itSell it yourself
Take full control of how buyers see your home on Zillow by listing For Sale by Owner (FSBO).
List your homeWhat's special
Side-entry garageAttached one-car garageDedicated dining spaceBack deckExtended drivewayWalk-in closetSpacious primary suite
Zillow last checked:
Listing updated:
Listed by:
Kristin Reyes,
REAL Broker NH, LLC Phone:603-945-1539
Bought with:
Florence Ruffner
Ruffner Real Estate, LLC
Source: PrimeMLS,MLS#: 5045984
Facts & features
Interior
Bedrooms & bathrooms
- Bedrooms: 3
- Bathrooms: 3
- Full bathrooms: 1
- 3/4 bathrooms: 1
- 1/2 bathrooms: 1
Heating
- Natural Gas, Forced Air
Cooling
- Central Air
Appliances
- Included: Dishwasher, Dryer, Microwave, Gas Range, Refrigerator, Washer, Instant Hot Water
Features
- Dining Area, Kitchen Island
- Flooring: Carpet, Hardwood, Tile
- Basement: Bulkhead,Concrete,Walk-Up Access
- Has fireplace: Yes
- Fireplace features: Gas
Interior area
- Total structure area: 3,006
- Total interior livable area: 2,004 sqft
- Finished area above ground: 2,004
- Finished area below ground: 0
Property
Parking
- Total spaces: 1
- Parking features: Shared Driveway, Paved, Attached
- Garage spaces: 1
Features
- Levels: 3
- Stories: 3
- Exterior features: Deck
Lot
- Size: 0.54 Acres
- Features: Landscaped, Subdivided
Details
- Zoning description: RES
Construction
Type & style
- Home type: Condo
- Property subtype: Condominium
Materials
- Wood Frame, Vinyl Siding
- Foundation: Poured Concrete
- Roof: Architectural Shingle
Condition
- New construction: No
- Year built: 2023
Utilities & green energy
- Electric: 200+ Amp Service
- Sewer: Septic Tank
- Utilities for property: Cable Available
Community & neighborhood
Security
- Security features: HW/Batt Smoke Detector
Location
- Region: Hudson
- Subdivision: Granite Heights
HOA & financial
Other financial information
- Additional fee information: Fee: $100
Other
Other facts
- Road surface type: Paved
Price history
| Date | Event | Price |
|---|---|---|
| 7/31/2025 | Sold | $625,000$312/sqft |
Source:  PrimeMLS #5045984 Report a problem PrimeMLS #5045984 Report a problem | ||
| 6/25/2025 | Contingent | $625,000$312/sqft |
Source: PrimeMLS #5046023 Report a problem | ||
| 6/11/2025 | Listed for sale | $625,000$312/sqft |
Source: PrimeMLS #5045984 Report a problem | ||
Public tax history
Tax history is unavailable.
Neighborhood: 03051
Nearby schools
GreatSchools rating
- NADr. H. O. Smith Elementary SchoolGrades: 1Distance: 3.1 mi
- 4/10Hudson Memorial SchoolGrades: 6-8Distance: 2.7 mi
- 1/10Alvirne High SchoolGrades: 9-12Distance: 3 mi
Schools provided by the listing agent
- Middle: Hudson Memorial School
- High: Alvirne High School
- District: Hudson School District
Source: PrimeMLS. This data may not be complete. We recommend contacting the local school district to confirm school assignments for this home.
Get a cash offer in 3 minutes
Find out how much your home could sell for in as little as 3 minutes with a no-obligation cash offer.
Estimated market value
$638,700
Get a cash offer in 3 minutes
Find out how much your home could sell for in as little as 3 minutes with a no-obligation cash offer.
Estimated market value
$638,700
- New Hampshire
- Hillsborough County
- Hudson
- 03051
- 7A Terraceview Drive
Nearby cities
Nearby zip codes
Other Hudson Topics
