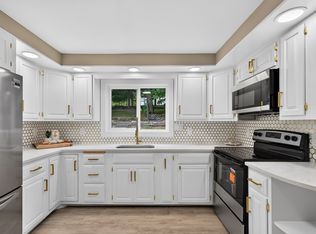
Welcome home to this absolutely adorable, completely remodeled Cape nestled in one of North Fitchburg's most sought-after neighborhoods! This move-in ready gem features a stunning brand-new kitchen with granite countertops, stainless steel appliances, breakfast bar, and modern finishes that make it the heart of the home. Gleaming hardwood floors flow throughout the main living areas, creating warmth and character. Offering three bedrooms, including a spacious primary suite complete with a private bath featuring a walk-in shower and an additional area perfect for a walk-in closet, home office, or sitting room, this home provides the flexibility today's buyers are looking for. Need more space? The finished bonus room in the basement is ideal as a fourth bedroom, home office, playroom, fitness room, or media space. A one-car garage adds convenience, while the included FREE one-year America's Preferred Home Warranty provides added peace of mind. With its modern updates, versatile floor plan, and prime North Fitchburg location close to shopping, dining, parks, and commuter routes, this turnkey home is one you won't want to miss!
For sale
Price cut: $15.1K (9/24)
$459,900
35 Richardson Rd, Fitchburg, MA 01420
3beds
1,263sqft
Single Family Residence
Built in 1940
9,701 Square Feet Lot
$458,100 Zestimate®
$364/sqft
$-- HOA
What's special
Modern finishesBreakfast barGleaming hardwood floorsThree bedroomsGranite countertopsOne-car garage adds convenienceSpacious primary suite
- 60 days
- 823
- 45
Zillow last checked:
Listing updated:
Listed by:
Kevin Cormier 978-660-1097,
EXIT New Options Real Estate 978-345-3948
Source: MLS PIN,MLS#: 73557311
Facts & features
Interior
Bedrooms & bathrooms
- Bedrooms: 3
- Bathrooms: 2
- Full bathrooms: 2
Primary bathroom
- Features: Yes
Kitchen
- Features: Countertops - Stone/Granite/Solid, Kitchen Island, Breakfast Bar / Nook, Stainless Steel Appliances
Heating
- Hot Water, Steam, Oil
Cooling
- None
Appliances
- Included: Tankless Water Heater, Range, Dishwasher, Microwave, Refrigerator
Features
- Flooring: Wood, Hardwood
- Basement: Finished
- Has fireplace: No
Interior area
- Total structure area: 1,263
- Total interior livable area: 1,263 sqft
- Finished area above ground: 1,263
- Finished area below ground: 238
Property
Parking
- Total spaces: 5
- Parking features: Attached, Under, Paved Drive, Paved
- Attached garage spaces: 1
- Uncovered spaces: 4
Features
- Patio & porch: Deck
- Exterior features: Deck, Rain Gutters
Lot
- Size: 9,701 Square Feet
- Features: Wooded
Details
- Parcel number: M:0284 B:0006 L:0,1512052
- Zoning: RA
Construction
Type & style
- Home type: SingleFamily
- Architectural style: Cape
- Property subtype: Single Family Residence
Materials
- Foundation: Concrete Perimeter
- Roof: Shingle
Condition
- Year built: 1940
Utilities & green energy
- Electric: Circuit Breakers
- Sewer: Public Sewer
- Water: Public
- Utilities for property: for Electric Range
Community & HOA
Community
- Features: Public Transportation, Shopping, Park, Walk/Jog Trails, Medical Facility, House of Worship, Public School, University
HOA
- Has HOA: No
Location
- Region: Fitchburg
Financial & listing details
- Price per square foot: $364/sqft
- Tax assessed value: $313,800
- Annual tax amount: $4,239
- Date on market: 7/30/2026
Estimated market value
$458,100
$435,000 - $481,000
$2,629/mo
Price history
| Date | Event | Price |
|---|---|---|
| 9/24/2026 | Price change | $459,900-3.2%$364/sqft |
Source: MLS PIN #73557311 Report a problem | ||
| 8/27/2026 | Price change | $475,000-5%$376/sqft |
Source: MLS PIN #73557311 Report a problem | ||
| 7/30/2026 | Listed for sale | $499,900+150%$396/sqft |
Source: MLS PIN #73557311 Report a problem | ||
| 12/11/2025 | Sold | $200,000-11.1%$158/sqft |
Source: MLS PIN #73455322 Report a problem | ||
| 11/24/2025 | Pending sale | $225,000$178/sqft |
Source: EXIT Realty broker feed #73455322 Report a problem | ||
| 11/21/2025 | Listed for sale | $225,000$178/sqft |
Source: MLS PIN #73455322 Report a problem | ||
Public tax history
| Year | Property taxes | Tax assessment |
|---|---|---|
| 2025 | $4,239 +5.1% | $313,800 +15.2% |
| 2024 | $4,033 +3.8% | $272,300 +12.2% |
| 2023 | $3,886 +10.2% | $242,600 +21.1% |
| 2022 | $3,527 +0.8% | $200,300 +8.9% |
| 2021 | $3,500 +2.3% | $183,900 +5.9% |
| 2020 | $3,422 +5.9% | $173,600 +10.1% |
| 2019 | $3,231 +4.8% | $157,700 +7.5% |
| 2018 | $3,082 +10.8% | $146,700 +13.4% |
| 2017 | $2,781 +2.6% | $129,400 +1.3% |
| 2016 | $2,711 +3.6% | $127,700 +0.9% |
| 2015 | $2,616 +4.3% | $126,500 |
| 2014 | $2,508 +3% | $126,500 -1.1% |
| 2013 | $2,436 +2% | $127,900 -5.7% |
| 2012 | $2,389 +3.3% | $135,600 -5% |
| 2011 | $2,312 +1.5% | $142,700 -20.4% |
| 2009 | $2,277 -3.6% | $179,300 -10.8% |
| 2008 | $2,363 +0.9% | $201,100 -0.9% |
| 2007 | $2,343 +8.7% | $203,000 +13.6% |
| 2006 | $2,155 +1.5% | $178,700 +8.1% |
| 2005 | $2,124 +0.2% | $165,300 +7.8% |
| 2004 | $2,119 +2.4% | $153,300 +16.7% |
| 2003 | $2,070 +22.1% | $131,400 +38.2% |
| 2001 | $1,695 +10% | $95,100 +12.4% |
| 2000 | $1,541 +19% | $84,600 -1.4% |
| 1996 | $1,295 | $85,800 |
Find assessor info on the county website
Monthly payment
Est. payment
Payment breakdown
Explore the cost of this home by adjusting the details. Changes won't be saved.Climate risks
Neighborhood: 01420

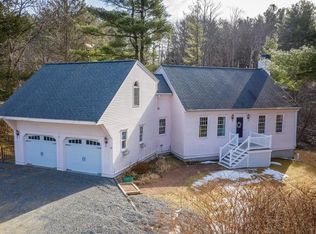
Similar homes
- $480,0004 bd2 ba1.5k sqft430 Williams Rd, Fitchburg, MA 01420For Sale
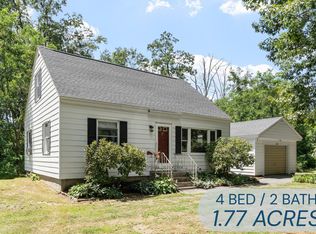 MLS ID #73558197, Jillian Graciale, Coldwell Banker Realty - Leominster. MLS PIN
 - $525,0003 bd2 ba1.5k sqft305 Mount Vernon St, Fitchburg, MA 01420For Sale
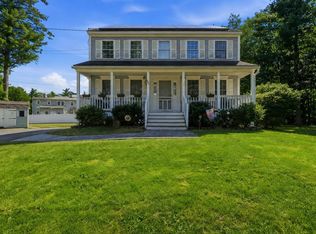 MLS ID #73570503, Steven Bracero, Vanderbilt Properties, LLC. MLS PIN
 - $399,0003 bd2 ba1.8k sqft30 Clark Rd, Fitchburg, MA 01420For Sale
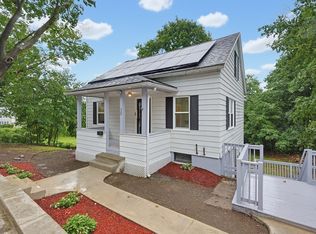 MLS ID #73547778, Syed Khan, Unique Realty , LLC. MLS PIN
 - $414,9004 bd2 ba1.6k sqft118 Blossom St, Fitchburg, MA 01420For Sale
 MLS ID #73541224, Ymanol Arriola, Keller Williams Realty North Central. MLS PIN
