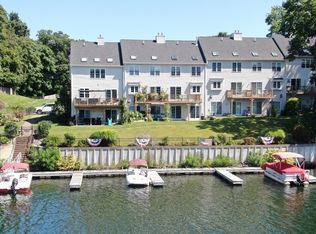
CITY, SKY & WATERVIEWS! Coveted WATER'S EDGE on Lake Quinsigamond! This STUNNING waterfront end unit offering a life style known by few! Breathtaking VIEWS of sail boats, crew teams & fireworks! Spacious & gracious, you'll enjoy flexible living space with 3 bedrooms, 2.5 baths, 2 fireplaces, a gourmet quartz kitchen with quartz counters, a 6 burner gas range & hood, wine chiller & breakfast bar & your OWN DEEDED DOCK! Enjoy outdoor "lake front living" & dine al fresco on the sizable deck (with Pergola) steps from the kit. & dining room or host BBQ's on the covered patio with easy lawn & dock access. Soaring ceilings, skylights, hardwood floors, moldings & a primary suite you'll NEVER want to leave with a designer LUX bathrm, complete with an oversized tile shower w/music! Walls of windows, lots of sunlight & gorgeous curb appeal. Minutes to shopping, restaurants, the park (with town beach), the boat house & UMass Medical! 6 year young furnace & air conditioning & updated windows!
Sold for $715,000
Street View
$715,000
67 N Quinsigamond Ave Unit 15, Shrewsbury, MA 01545
3beds
1,902sqft
Condominium, Townhouse
Built in 2001
-- sqft lot
$728,900 Zestimate®
$376/sqft
$3,993 Estimated rent
Home value
$728,900
$692,000 - $765,000
$3,993/mo
Zestimate® history
Owner options
List your home for rent
$3,993/mo
Rent Zestimate®
Find your next renter with Zillow Rental Manager. Plus, with online applications, you can quickly screen prospective tenants – for free.
$3,993/mo
Rent Zestimate®
Refinance and save
$5,146/mo
Est. payment
Refinancing to a lower rate could help reduce your monthly payments and save thousands over the life of the loan.
$5,146/mo
Est. payment
Explore your selling options
Work with a Zillow partner agent
Leverage their expertise and Zillow's premium Showcase listings to get your home seen by more buyers.
Get startedList with your own agent
Get your home in front of millions of buyers by listing it on Zillow.
Learn how to do itSell it yourself
Take full control of how buyers see your home on Zillow by listing For Sale by Owner (FSBO).
List your homeWhat's special
Zillow last checked:
Listing updated:
Listed by:
Rosemary Comrie 978-375-3908,
Comrie Real Estate, Inc. 978-443-6300
Bought with:
Maria Romero Vagnini
Mathieu Newton Sotheby's International Realty
Source: MLS PIN,MLS#: 73245090
Facts & features
Interior
Bedrooms & bathrooms
- Bedrooms: 3
- Bathrooms: 3
- Full bathrooms: 2
- 1/2 bathrooms: 1
Primary bedroom
- Features: Bathroom - Full, Skylight, Cathedral Ceiling(s), Ceiling Fan(s), Walk-In Closet(s), Closet, Flooring - Wall to Wall Carpet, Lighting - Sconce, Lighting - Overhead
- Level: Fourth Floor
- Area: 336
- Dimensions: 24 x 14
Bedroom 2
- Features: Ceiling Fan(s), Closet, Flooring - Hardwood, Lighting - Overhead
- Level: Third
- Area: 88
- Dimensions: 11 x 8
Bedroom 3
- Features: Ceiling Fan(s), Closet, Flooring - Hardwood, Lighting - Overhead
- Level: Third
- Area: 132
- Dimensions: 12 x 11
Primary bathroom
- Features: Yes
Bathroom 1
- Features: Bathroom - Full, Bathroom - Double Vanity/Sink, Bathroom - Tiled With Tub & Shower, Flooring - Stone/Ceramic Tile, Countertops - Stone/Granite/Solid, Countertops - Upgraded, Jacuzzi / Whirlpool Soaking Tub, Cabinets - Upgraded, Double Vanity, Remodeled, Lighting - Sconce, Lighting - Pendant, Lighting - Overhead
- Level: Fourth Floor
Bathroom 2
- Features: Bathroom - Full, Bathroom - With Tub & Shower, Flooring - Stone/Ceramic Tile, Countertops - Stone/Granite/Solid, Countertops - Upgraded, Cabinets - Upgraded, Remodeled, Lighting - Sconce, Lighting - Overhead
- Level: Third
Bathroom 3
- Features: Bathroom - Half, Flooring - Stone/Ceramic Tile, Lighting - Sconce, Crown Molding, Pedestal Sink
- Level: First
Dining room
- Features: Ceiling Fan(s), Flooring - Stone/Ceramic Tile, Deck - Exterior, Open Floorplan
- Level: Second
- Area: 154
- Dimensions: 14 x 11
Kitchen
- Features: Flooring - Stone/Ceramic Tile, Dining Area, Countertops - Stone/Granite/Solid, Countertops - Upgraded, Kitchen Island, Breakfast Bar / Nook, Cabinets - Upgraded, Deck - Exterior, Exterior Access, Open Floorplan, Recessed Lighting, Remodeled, Stainless Steel Appliances, Wine Chiller, Gas Stove, Lighting - Pendant, Crown Molding
- Level: Second
- Area: 168
- Dimensions: 14 x 12
Living room
- Features: Flooring - Hardwood, Chair Rail, Exterior Access, Open Floorplan, Recessed Lighting, Slider, Lighting - Sconce, Crown Molding
- Level: First
- Area: 308
- Dimensions: 22 x 14
Heating
- Forced Air, Natural Gas
Cooling
- Central Air
Appliances
- Included: Oven, Dishwasher, Microwave, Range, Refrigerator, Freezer, Washer, Dryer, Vacuum System, Range Hood
- Laundry: Third Floor, In Unit
Features
- Chair Rail, Wainscoting, Lighting - Overhead, Crown Molding, Closet - Double, Entrance Foyer, Central Vacuum
- Flooring: Tile, Carpet, Hardwood, Flooring - Stone/Ceramic Tile
- Doors: Insulated Doors
- Windows: Insulated Windows
- Has basement: Yes
- Number of fireplaces: 2
- Fireplace features: Living Room, Master Bedroom
- Common walls with other units/homes: End Unit
Interior area
- Total structure area: 1,902
- Total interior livable area: 1,902 sqft
Property
Parking
- Total spaces: 2
- Parking features: Attached, Garage Door Opener, Storage, Workshop in Garage, Off Street, Deeded, Paved
- Attached garage spaces: 1
- Uncovered spaces: 1
Features
- Patio & porch: Deck, Patio, Covered
- Exterior features: Deck, Patio, Covered Patio/Deck, City View(s), Rain Gutters, Other
- Has view: Yes
- View description: City, Water, Dock/Mooring, Lake
- Has water view: Yes
- Water view: Dock/Mooring,Lake,Water
- Waterfront features: Waterfront, Navigable Water, River, Dock/Mooring, Access, Deep Water Access, Direct Access, Lake/Pond, 1 to 2 Mile To Beach, Beach Ownership(Public)
Details
- Parcel number: M:31 B:030000 L:6715,4022725
- Zoning: RB2
Construction
Type & style
- Home type: Townhouse
- Property subtype: Condominium, Townhouse
Materials
- Frame
- Roof: Shingle
Condition
- Year built: 2001
Utilities & green energy
- Electric: Circuit Breakers
- Sewer: Public Sewer
- Water: Public
- Utilities for property: for Gas Range, for Electric Oven
Green energy
- Energy efficient items: Thermostat
Community & HOA
Community
- Features: Public Transportation, Shopping, Pool, Tennis Court(s), Park, Walk/Jog Trails, Stable(s), Golf, Medical Facility, Laundromat, Bike Path, Conservation Area, Highway Access, House of Worship, Marina, Private School, Public School, University
- Security: Security System
HOA
- Services included: Insurance, Maintenance Grounds, Snow Removal
- HOA fee: $540 monthly
Location
- Region: Shrewsbury
Financial & listing details
- Price per square foot: $376/sqft
- Tax assessed value: $531,300
- Annual tax amount: $6,577
- Date on market: 1/6/2026
- Exclusions: Sellers Personal Property.
Price history
| Date | Event | Price |
|---|---|---|
| 7/1/2024 | Sold | $715,000+2.2%$376/sqft |
Source: MLS PIN #73245090 Report a problem | ||
| 6/5/2024 | Contingent | $699,900$368/sqft |
Source: MLS PIN #73245090 Report a problem | ||
| 5/30/2024 | Listed for sale | $699,900+45.2%$368/sqft |
Source: MLS PIN #73245090 Report a problem | ||
| 2/14/2020 | Sold | $482,000-3.4%$253/sqft |
Source: Public Record Report a problem | ||
| 12/31/2019 | Pending sale | $499,000$262/sqft |
Source: Berkshire Hathaway HomeServices N.E. Prime Properties #72600229 Report a problem | ||
| 12/12/2019 | Listed for sale | $499,000+12.9%$262/sqft |
Source: Berkshire Hathaway HomeServices N.E. Prime Properties #72600229 Report a problem | ||
| 8/21/2015 | Sold | $442,000-1.8%$232/sqft |
Source: Public Record Report a problem | ||
| 6/9/2015 | Price change | $450,000-3.2%$237/sqft |
Source: Collins & Demac Real Estate #71765314 Report a problem | ||
| 5/27/2015 | Price change | $465,000-2.1%$244/sqft |
Source: Collins & Demac Real Estate #71765314 Report a problem | ||
| 11/5/2014 | Listed for sale | $475,000$250/sqft |
Source: Collins & Demac Real Estate #71765314 Report a problem | ||
Public tax history
| Year | Property taxes | Tax assessment |
|---|---|---|
| 2025 | $6,895 +4.8% | $572,700 +7.8% |
| 2024 | $6,577 +11.3% | $531,300 +18% |
| 2023 | $5,908 -1.1% | $450,300 +6.4% |
| 2022 | $5,971 +7% | $423,200 |
| 2021 | $5,582 -15.3% | $423,200 -19.9% |
| 2020 | $6,587 -0.8% | $528,200 |
| 2019 | $6,639 +10.3% | $528,200 +11.1% |
| 2018 | $6,020 +7.6% | $475,500 +9% |
| 2017 | $5,596 -6.2% | $436,200 -4.9% |
| 2016 | $5,964 | $458,800 |
Find assessor info on the county website
Neighborhood: 01545
Nearby homes
- $554,9002 bd3 ba1.6k sqft67 N Quinsigamond Ave UNIT 1, Shrewsbury, MA 01545Sold
- $625,0002 bd3 ba1.7k sqft67 N Quinsigamond Ave UNIT 13, Shrewsbury, MA 01545Sold
- $559,0002 bd3 ba1.6k sqft67 N Quinsigamond Ave UNIT 18, Shrewsbury, MA 01545For Sale

- $604,1004 bd2 ba2.1k sqft6-8 Althea Path, Shrewsbury, MA 01545Off Market
- $517,8002 bd3 ba1.5k sqft67 N Quinsigamond Ave UNIT 2, Shrewsbury, MA 01545Off Market
- $578,2002 bd2 ba1.8k sqft67 N Quinsigamond Ave UNIT 3, Shrewsbury, MA 01545Off Market
- $539,3002 bd2 ba1.8k sqft67 N Quinsigamond Ave UNIT 4, Shrewsbury, MA 01545Off Market
- $546,1002 bd2 ba1.6k sqft67 N Quinsigamond Ave UNIT 6, Shrewsbury, MA 01545Off Market
Nearby schools
GreatSchools rating
- 7/10Sherwood Middle SchoolGrades: 5-6Distance: 1.5 mi
- 9/10Oak Middle SchoolGrades: 7-8Distance: 1.4 mi
- 9/10Shrewsbury Sr High SchoolGrades: 9-12Distance: 1.8 mi
Get a cash offer in 3 minutes
Find out how much your home could sell for in as little as 3 minutes with a no-obligation cash offer.
Estimated market value
$728,900
Get a cash offer in 3 minutes
Find out how much your home could sell for in as little as 3 minutes with a no-obligation cash offer.
Estimated market value
$728,900
- Massachusetts
- Worcester County
- Shrewsbury
- 01545
- 67 N Quinsigamond Ave Unit 15
Nearby cities
Nearby zip codes
Other Shrewsbury Topics
