Tucked away on a country road just one mile from I-495, this inviting raised ranch offers the perfect blend of privacy and convenience. Sunlight fills the welcoming living room through an oversized bay window, creating a bright and comfortable space that flows into the dining area and kitchen. The main level features a spacious primary bedroom with direct access to the full bath, plus a second bedroom. The finished lower level offers exceptional flexibility with a fireplaced family room, third bedroom, half bath, and laundry room as well as a garage-converted bonus room with exterior access perfect for home office, gym or game room. Recessed lighting adds a modern touch throughout. Outside, enjoy a fully fenced backyard with mature fruit trees, a spacious composite deck, and an impressive outdoor kitchen—perfect for entertaining, relaxing, or making memories with family and friends. Welcome home!
Pending
$599,000
94 West St, Medway, MA 02053
3beds
1,587sqft
Single Family Residence
Built in 1970
0.9 Acres Lot
$600,500 Zestimate®
$377/sqft
$-- HOA
What's special
Fireplaced family roomSpacious composite deckFinished lower levelInviting raised ranchMature fruit treesFully fenced backyardOversized bay window
- 50 days
- 119
- 1
Zillow last checked:
Listing updated:
Listed by:
Team Rice 508-330-0281,
REMAX Executive Realty 508-520-9696,
Ellie Rice 508-212-4927
Source: MLS PIN,MLS#: 73546967
Facts & features
Interior
Bedrooms & bathrooms
- Bedrooms: 3
- Bathrooms: 2
- Full bathrooms: 1
- 1/2 bathrooms: 1
Primary bedroom
- Features: Closet, Flooring - Hardwood, Recessed Lighting
- Level: First
- Area: 230
- Dimensions: 10 x 23
Bedroom 2
- Features: Closet, Flooring - Hardwood
- Level: First
- Area: 90
- Dimensions: 10 x 9
Bedroom 3
- Features: Flooring - Laminate, Recessed Lighting
- Level: Basement
- Area: 108
- Dimensions: 9 x 12
Bathroom 1
- Features: Bathroom - Full, Bathroom - With Tub & Shower, Closet - Linen, Flooring - Stone/Ceramic Tile, Double Vanity
- Level: First
- Area: 70
- Dimensions: 10 x 7
Bathroom 2
- Features: Bathroom - Half, Flooring - Stone/Ceramic Tile
- Level: Basement
- Area: 42
- Dimensions: 6 x 7
Dining room
- Features: Flooring - Hardwood, Slider, Lighting - Overhead
- Level: First
- Area: 90
- Dimensions: 9 x 10
Family room
- Features: Wood / Coal / Pellet Stove, Flooring - Laminate, Lighting - Overhead
- Level: Basement
- Area: 280
- Dimensions: 14 x 20
Kitchen
- Features: Flooring - Stone/Ceramic Tile, Exterior Access, Recessed Lighting, Gas Stove, Peninsula
- Level: First
- Area: 130
- Dimensions: 13 x 10
Living room
- Features: Flooring - Hardwood, Window(s) - Bay/Bow/Box, Recessed Lighting, Crown Molding
- Level: First
- Area: 182
- Dimensions: 14 x 13
Heating
- Forced Air
Cooling
- Central Air
Appliances
- Included: Gas Water Heater, Range, Dishwasher, Disposal, Refrigerator
- Laundry: Flooring - Laminate, Gas Dryer Hookup, Washer Hookup, Lighting - Overhead, In Basement
Features
- Bonus Room
- Flooring: Tile, Laminate, Hardwood, Flooring - Stone/Ceramic Tile, Flooring - Wall to Wall Carpet
- Basement: Full,Finished
- Number of fireplaces: 1
- Fireplace features: Family Room
Interior area
- Total structure area: 1,587
- Total interior livable area: 1,587 sqft
- Finished area above ground: 1,044
- Finished area below ground: 543
Video & virtual tour
Property
Parking
- Total spaces: 6
- Parking features: Paved Drive, Off Street, Paved
- Uncovered spaces: 6
Features
- Patio & porch: Deck - Composite, Patio
- Exterior features: Deck - Composite, Patio, Storage
- Fencing: Fenced/Enclosed
Lot
- Size: 0.9 Acres
- Features: Wooded
Details
- Parcel number: 3163579
- Zoning: ARII
Construction
Type & style
- Home type: SingleFamily
- Architectural style: Raised Ranch,Split Entry
- Property subtype: Single Family Residence
Materials
- Frame
- Foundation: Concrete Perimeter
- Roof: Shingle
Condition
- Year built: 1970
Utilities & green energy
- Electric: Circuit Breakers
- Sewer: Public Sewer
- Water: Public
- Utilities for property: for Gas Range
Community & HOA
Community
- Features: Shopping, Tennis Court(s), Park, Walk/Jog Trails, Highway Access, House of Worship, Public School
HOA
- Has HOA: No
Location
- Region: Medway
Financial & listing details
- Price per square foot: $377/sqft
- Tax assessed value: $519,200
- Annual tax amount: $7,399
- Date on market: 8/24/2026
- Exclusions: Dwarf Lilac Shrub By The Driveway, Ceiling Light In The Nursery
Estimated market value
$600,500
$570,000 - $631,000
$3,300/mo
Price history
| Date | Event | Price |
|---|---|---|
| 8/27/2026 | Pending sale | $599,000$377/sqft |
Source: MLS PIN #73546967 Report a problem | ||
| 8/13/2026 | Contingent | $599,000$377/sqft |
Source: MLS PIN #73546967 Report a problem | ||
| 8/5/2026 | Listed for sale | $599,000$377/sqft |
Source: MLS PIN #73546967 Report a problem | ||
| 8/3/2026 | Pending sale | $599,000$377/sqft |
Source: MLS PIN #73546967 Report a problem | ||
| 7/20/2026 | Contingent | $599,000$377/sqft |
Source: MLS PIN #73546967 Report a problem | ||
| 7/9/2026 | Listed for sale | $599,000+13%$377/sqft |
Source: MLS PIN #73546967 Report a problem | ||
| 10/25/2021 | Sold | $530,000+60.1%$334/sqft |
Source: MLS PIN #72879854 Report a problem | ||
| 4/20/2016 | Sold | $331,000-2.6%$209/sqft |
Source: EXIT Realty solds #4009829168496107672 Report a problem | ||
| 2/25/2016 | Pending sale | $340,000$214/sqft |
Source: The Greene Realty Group #71943791 Report a problem | ||
| 1/31/2016 | Price change | $340,000-2.9%$214/sqft |
Source: The Greene Realty Group #71943791 Report a problem | ||
| 12/29/2015 | Listed for sale | $350,000+32.1%$221/sqft |
Source: The Greene Realty Group #71943791 Report a problem | ||
| 3/31/2003 | Sold | $265,000$167/sqft |
Source: Public Record Report a problem | ||
Public tax history
| Year | Property taxes | Tax assessment |
|---|---|---|
| 2025 | $7,399 -1% | $519,200 |
| 2024 | $7,476 +0.6% | $519,200 +11.4% |
| 2023 | $7,431 +7.1% | $466,200 +13.7% |
| 2022 | $6,940 +14% | $409,900 +17.6% |
| 2021 | $6,087 +7.3% | $348,600 +7.5% |
| 2020 | $5,674 -0.4% | $324,200 -3.4% |
| 2019 | $5,697 +5.1% | $335,700 +9.3% |
| 2018 | $5,423 -1% | $307,100 +0.5% |
| 2017 | $5,478 +12% | $305,700 +13.1% |
| 2016 | $4,893 +4.1% | $270,200 +4.9% |
| 2015 | $4,700 +2.2% | $257,700 +5.6% |
| 2014 | $4,597 +1% | $244,000 -0.5% |
| 2013 | $4,551 +2.1% | $245,200 -3.8% |
| 2012 | $4,456 -4.8% | $254,900 -6.8% |
| 2011 | $4,679 -5.7% | $273,600 -10.1% |
| 2010 | $4,960 +7.7% | $304,500 |
| 2009 | $4,604 +1.9% | $304,500 -5.2% |
| 2008 | $4,517 +0.1% | $321,300 -5.1% |
| 2007 | $4,511 +2.2% | $338,700 -0.6% |
| 2006 | $4,413 +7.9% | $340,800 +18.5% |
| 2005 | $4,091 +12.3% | $287,500 +10.2% |
| 2004 | $3,642 +4.4% | $260,900 +1% |
| 2003 | $3,488 +21.9% | $258,400 +47.3% |
| 2001 | $2,861 | $175,400 |
Find assessor info on the county website
Monthly payment
Est. payment
Payment breakdown
Explore the cost of this home by adjusting the details. Changes won't be saved.Climate risks
Neighborhood: 02053
Nearby schools
Schools provided by the listing agent
- Elementary: Mcgovern / Memorial
- Middle: Medway Middle School
- High: Medway High School
Source: MLS PIN. This data may not be complete. We recommend contacting the local school district to confirm school assignments for this home.

Similar homes
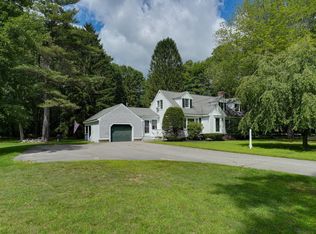
- $619,9004 bd2 ba2k sqft141 Holliston St, Medway, MA 02053For Sale
 MLS ID #73553381, Stephen Coukos, Berkshire Hathaway Home Services Commonwealth Real Estate. MLS PIN
 - $619,0004 bd2 ba1.7k sqft35 Anthony Rd, Franklin, MA 02038For Sale
 MLS ID #73579268, Sumathi Narayanan, Sumathi Narayanan Realty LLC. MLS PIN
 - $634,0003 bd2 ba2k sqft58 Wedgewood Dr, Holliston, MA 01746For Sale
 MLS ID #73541116, Patricia Baker, Realty Executives Boston West. MLS PIN
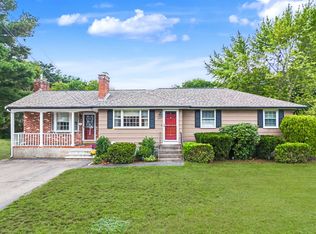
 - $650,0003 bd2 ba2.3k sqft592 Pond St, Franklin, MA 02038For Sale
 MLS ID #73573002, Kulesza Mercuri Real Estate Team, RE/MAX Real Estate Center. MLS PIN
 - $549,9003 bd2 ba1.5k sqft251 Buxton St, North Smithfield, RI 02896For Sale
 MLS ID #1425361, Matt Mandeville, eXp Realty LLC. StateWide MLS RI
