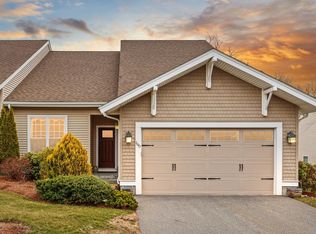
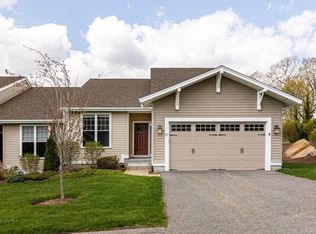
ANOTHER $10,000. PRICE REDUCTION! VERY MOTIVATED SELLER! OPEN HOUSE SAT. 5/18 FROM 11:30-1:00 OR BY APPT. Some fresh paint and fine tuning just done! Desirable condo community minutes from downtown Hopkinton restaurants, Start Line Brewery, shopping and direct access to the Upper Charles River walking/biking trail. This coveted corner sited ranch home includes a beautifully finished walkout lower level. The main level features an open, spacious and sunny family room and dining area with dramatic vaulted ceiling w/skylights, fireplace and back deck. Granite kitchen countertops,a breakfast bar, plenty of cabinets and a separate eating area overlooking a much coveted front porch! The Primary suite has a walk-in closet and full bath w/double vanity. Guest room, full bath and laundry finish the main level. The walk-out lower level offers large family room, guest bedroom/home office/gym as well as another full bath and unfinished area for storage/further expansion. 2 car garage.
Sold for $652,000
$652,000
2 Emerson Ln, Milford, MA 01757
2beds
2,156sqft
Condominium, Townhouse
Built in 2009
-- sqft lot
$682,200 Zestimate®
$302/sqft
$3,371 Estimated rent
Home value
$682,200
$648,000 - $716,000
$3,371/mo
Zestimate® history
Owner options
List your home for rent
$3,371/mo
Rent Zestimate®
Find your next renter with Zillow Rental Manager. Plus, with online applications, you can quickly screen prospective tenants – for free.
$3,371/mo
Rent Zestimate®
Refinance and save
$4,662/mo
Est. payment
Refinancing to a lower rate could help reduce your monthly payments and save thousands over the life of the loan.
$4,662/mo
Est. payment
Explore your selling options
Work with a Zillow partner agent
Leverage their expertise and Zillow's premium Showcase listings to get your home seen by more buyers.
Get startedList with your own agent
Get your home in front of millions of buyers by listing it on Zillow.
Learn how to do itSell it yourself
Take full control of how buyers see your home on Zillow by listing For Sale by Owner (FSBO).
List your homeWhat's special
Zillow last checked:
Listing updated:
Listed by:
The Premier Team 508-380-9296,
Realty Executives Boston West 508-879-0660,
Tracy Beaudoin 508-380-9296
Bought with:
Chad Goldstein
Gold Key Realty LLC
Source: MLS PIN,MLS#: 73206892
Facts & features
Interior
Bedrooms & bathrooms
- Bedrooms: 2
- Bathrooms: 3
- Full bathrooms: 3
- Main level bathrooms: 1
- Main level bedrooms: 1
Primary bedroom
- Features: Bathroom - Full, Walk-In Closet(s), Flooring - Wall to Wall Carpet, Window(s) - Picture, Double Vanity, Recessed Lighting, Lighting - Sconce
- Level: Main,First
Bedroom 2
- Features: Closet, Flooring - Wall to Wall Carpet
- Level: First
Primary bathroom
- Features: Yes
Bathroom 1
- Features: Bathroom - Full, Bathroom - Tiled With Tub & Shower
- Level: First
Bathroom 2
- Features: Bathroom - Full, Bathroom - Double Vanity/Sink, Flooring - Stone/Ceramic Tile, Window(s) - Picture, Countertops - Stone/Granite/Solid, Double Vanity
- Level: Main,First
Bathroom 3
- Features: Bathroom - Full, Bathroom - Tiled With Shower Stall, Flooring - Stone/Ceramic Tile
- Level: Basement
Dining room
- Features: Flooring - Hardwood, Lighting - Overhead
- Level: First
Family room
- Features: Bathroom - Full, Closet, Flooring - Wall to Wall Carpet, Exterior Access, Slider
- Level: Basement
Kitchen
- Features: Flooring - Stone/Ceramic Tile, Window(s) - Picture, Dining Area, Countertops - Stone/Granite/Solid, Breakfast Bar / Nook, Recessed Lighting, Gas Stove
- Level: Main,First
Living room
- Features: Flooring - Hardwood, Deck - Exterior, Exterior Access, Open Floorplan
- Level: Main,First
Heating
- Forced Air, Natural Gas
Cooling
- Central Air
Appliances
- Laundry: Flooring - Stone/Ceramic Tile, First Floor
Features
- Closet, Slider, Bonus Room
- Flooring: Tile, Hardwood, Flooring - Wall to Wall Carpet
- Has basement: Yes
- Number of fireplaces: 1
- Fireplace features: Living Room
- Common walls with other units/homes: End Unit
Interior area
- Total structure area: 2,156
- Total interior livable area: 2,156 sqft
Property
Parking
- Total spaces: 6
- Parking features: Attached, Off Street
- Attached garage spaces: 2
- Uncovered spaces: 4
Features
- Entry location: Unit Placement(Street)
- Patio & porch: Deck - Wood
- Exterior features: Deck - Wood, Professional Landscaping
Details
- Parcel number: M:06 B:000 L:A113,4709279
- Zoning: RD
Construction
Type & style
- Home type: Townhouse
- Property subtype: Condominium, Townhouse
- Attached to another structure: Yes
Materials
- Frame
- Roof: Shingle
Condition
- Year built: 2009
Utilities & green energy
- Sewer: Public Sewer
- Water: Public
- Utilities for property: for Gas Range
Community & neighborhood
Community
- Community features: Public Transportation, Shopping, Walk/Jog Trails, Medical Facility, Bike Path, Conservation Area, Highway Access, Public School, T-Station, University
Location
- Region: Milford
HOA & financial
HOA
- HOA fee: $499 monthly
- Amenities included: Clubhouse
- Services included: Insurance, Maintenance Structure, Road Maintenance, Maintenance Grounds, Snow Removal, Reserve Funds
Other
Other facts
- Listing terms: Contract
Price history
| Date | Event | Price |
|---|---|---|
| 6/18/2024 | Sold | $652,000-2.5%$302/sqft |
Source: MLS PIN #73206892 Report a problem | ||
| 5/16/2024 | Price change | $669,000-1.5%$310/sqft |
Source: MLS PIN #73206892 Report a problem | ||
| 4/23/2024 | Price change | $679,000-1.6%$315/sqft |
Source: MLS PIN #73206892 Report a problem | ||
| 2/29/2024 | Listed for sale | $689,900-2.8%$320/sqft |
Source: MLS PIN #73206892 Report a problem | ||
| 2/14/2024 | Listing removed | -- |
Source: Owner Report a problem | ||
| 11/17/2023 | Listed for sale | $709,900+81.3%$329/sqft |
Source: MLS PIN #73181503 Report a problem | ||
| 1/7/2014 | Sold | $391,500-2.1%$182/sqft |
Source: Public Record Report a problem | ||
| 10/1/2013 | Price change | $399,900-3.6%$185/sqft |
Source: Andrew J. Abu Inc., REALTORS� #71563085 Report a problem | ||
| 9/22/2013 | Price change | $414,900-1.2%$192/sqft |
Source: Andrew J. Abu Inc., REALTORS� #71563085 Report a problem | ||
| 9/3/2013 | Price change | $419,900-0.7%$195/sqft |
Source: Andrew J. Abu Inc., REALTORS� #71563085 Report a problem | ||
| 8/1/2013 | Listed for sale | $423,000+6.5%$196/sqft |
Source: Andrew J. Abu Inc., REALTORS� #71563085 Report a problem | ||
| 10/2/2009 | Sold | $397,365$184/sqft |
Source: Public Record Report a problem | ||
Public tax history
| Year | Property taxes | Tax assessment |
|---|---|---|
| 2025 | $7,501 +3.6% | $586,000 +7.6% |
| 2024 | $7,240 +6.9% | $544,800 +16.2% |
| 2023 | $6,774 +0.7% | $468,800 +7.3% |
| 2022 | $6,727 +8.3% | $437,100 +12.5% |
| 2021 | $6,211 -2.8% | $388,700 -2.9% |
| 2020 | $6,387 -4.6% | $400,200 -1.2% |
| 2019 | $6,697 -2.5% | $404,900 -2.4% |
| 2018 | $6,869 -1.4% | $414,800 |
| 2017 | $6,964 +5.3% | $414,800 +7.8% |
| 2016 | $6,613 +1.3% | $384,900 +3.4% |
| 2015 | $6,530 -0.3% | $372,100 +0.5% |
| 2014 | $6,552 +9.5% | $370,400 +4.9% |
| 2013 | $5,985 +6% | $353,100 +1.1% |
| 2012 | $5,647 +2.5% | $349,200 -3.6% |
| 2011 | $5,511 +116.9% | $362,100 +100.6% |
| 2010 | $2,541 | $180,500 |
| 2009 | -- | -- |
| 2008 | -- | -- |
Find assessor info on the county website
Neighborhood: 01757

Nearby schools
GreatSchools rating
- 6/10Woodland Elementary SchoolGrades: 3-5Distance: 2.2 mi
- 4/10Stacy Middle SchoolGrades: 6-8Distance: 2.6 mi
- 4/10Milford High SchoolGrades: 9-12Distance: 2.3 mi
Get a cash offer in 3 minutes
Find out how much your home could sell for in as little as 3 minutes with a no-obligation cash offer.
Estimated market value
$682,200
Get a cash offer in 3 minutes
Find out how much your home could sell for in as little as 3 minutes with a no-obligation cash offer.
Estimated market value
$682,200
- Massachusetts
- Worcester County
- Milford
- 01757
- 2 Emerson Ln
Nearby cities
Nearby zip codes
Other Milford Topics
