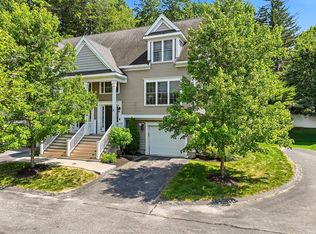
Move right in to this pristine detached unit in the 55+ section of the ever popular Zain Ridge community; on a cul-de-sac and just steps away from the Upper Charles Rail Trail! Filled with natural light and many upgrades, it's evident from the moment you walk in that this unit is special. Granite kitchen with stainless appliances, gas cooking and center island with seating, open to the dramatic and inviting family/living room with gas fireplace and access to the private deck overlooking the woods; lovely dining room ideal for gatherings. Spacious first floor primary bedroom with walk-in closet, vaulted ceiling and lovely full bathroom with double vanity. The half bath and first floor laundry complete the main level. Upstairs you'll find a wonderful loft/living area, ideal for a second family room, home office and/or exercise area, plus a large second bedroom and another full bathroom. Incredible walk-in storage space in 2nd floor attic, plus a full basement. 2 car garage; low fees.
For sale
$599,900
57 Zain Cir Unit 57, Milford, MA 01757
2beds
2,018sqft
:
Get pre-qualified$4,203/mo
Condominium
Built in 2012
-- sqft lot
$-- Zestimate®
$297/sqft
$250/mo HOA
What's special
Gas fireplaceVaulted ceilingGranite kitchenFirst floor laundryLarge second bedroomHalf bathCenter island with seating
- 19 days |
- 773 |
- 52 |
Likely to sell faster than
Zillow last checked:
Listing updated:
Listed by:
Kathy Chisholm 508-479-0180,
Realty Executives Boston West 508-429-7391
Source: MLS PIN,MLS#: 73547260
Facts & features
Interior
Bedrooms & bathrooms
- Bedrooms: 2
- Bathrooms: 3
- Full bathrooms: 2
- 1/2 bathrooms: 1
Primary bathroom
- Features: Yes
Dining room
- Features: Flooring - Hardwood
- Level: First
Kitchen
- Features: Flooring - Hardwood, Dining Area, Pantry, Countertops - Stone/Granite/Solid, Kitchen Island, Open Floorplan, Recessed Lighting, Stainless Steel Appliances, Gas Stove
- Level: First
Living room
- Features: Cathedral Ceiling(s), Flooring - Hardwood, Exterior Access, Open Floorplan, Recessed Lighting
- Level: First
Heating
- Forced Air, Natural Gas
Cooling
- Central Air
Appliances
- Included: Range, Dishwasher, Microwave, Refrigerator, Washer, Dryer, Plumbed For Ice Maker
- Laundry: In Unit, Gas Dryer Hookup, Washer Hookup
Features
- Flooring: Wood, Tile, Carpet, Hardwood
- Has basement: Yes
- Number of fireplaces: 1
- Fireplace features: Living Room
Interior area
- Total structure area: 2,018
- Total interior livable area: 2,018 sqft
- Finished area above ground: 2,018
Property
Parking
- Total spaces: 6
- Parking features: Attached, Paved
- Attached garage spaces: 2
- Uncovered spaces: 4
Features
- Patio & porch: Porch, Deck
- Exterior features: Porch, Deck
Details
- Parcel number: 4511984
- Zoning: RC
Construction
Type & style
- Home type: Condo
- Property subtype: Condominium
Materials
- Frame
- Roof: Shingle
Condition
- Year built: 2012
Utilities & green energy
- Electric: Circuit Breakers
- Sewer: Public Sewer
- Water: Public
- Utilities for property: for Gas Range, for Gas Dryer, Washer Hookup, Icemaker Connection
Green energy
- Energy efficient items: Thermostat
Community & HOA
Community
- Features: Shopping, Walk/Jog Trails, Medical Facility, Bike Path, Conservation Area, Highway Access, Adult Community
HOA
- Services included: Insurance, Maintenance Structure, Maintenance Grounds, Snow Removal, Trash, Reserve Funds
- HOA fee: $250 monthly
Location
- Region: Milford
Financial & listing details
- Price per square foot: $297/sqft
- Tax assessed value: $617,300
- Annual tax amount: $7,834
- Date on market: 7/9/2026
Estimated market value
Not available
Estimated sales range
Not available
Not available
Price history
| Date | Event | Price |
|---|---|---|
| 7/9/2026 | Listed for sale | $599,900$297/sqft |
Source: MLS PIN #73547260 Report a problem | ||
Public tax history
Tax history is unavailable.
Monthly payment
Est. payment
Payment breakdown
Explore the cost of this home by adjusting the details. Changes won't be saved.Climate risks
Neighborhood: 01757
Nearby schools
GreatSchools rating
- NAMemorial Elementary SchoolGrades: K-2Distance: 2.5 mi
- 4/10Stacy Middle SchoolGrades: 6-8Distance: 2.4 mi
- 4/10Milford High SchoolGrades: 9-12Distance: 2.8 mi
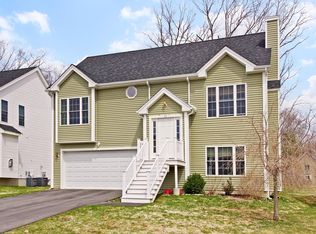
- $581,0002 bd2 ba1.7k sqft63 Zain Circle, Milford, MA 01757Off Market
- $645,0002 bd3 ba2.7k sqft67 Zain Cir, Milford, MA 01757Sold

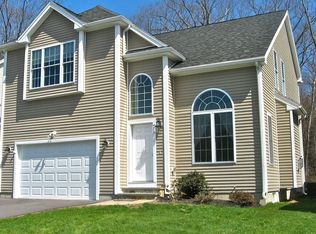
- $591,7002 bd3 ba1.8k sqft71 Zain Cir, Milford, MA 01757Off Market
- $640,0002 bd4 ba2.3k sqft48 Zain Cir UNIT 48, Milford, MA 01757Sold

- $606,0002 bd3 ba2.5k sqft28 Zain Cir, Milford, MA 01757Sold
- $659,7002 bd3 ba1.8k sqft54 Zain Cir, Milford, MA 01757Off Market
- $642,0002 bd3 ba2.1k sqft34 Zain Cir #34, Milford, MA 01757Sold
- $569,0002 bd3 ba2.2k sqft32 Zain Cir, Milford, MA 01757Sold
A local agent can set up tours, give advice and negotiate with sellers.
A local lender can help you make sure your offer is ready when you are.
Similar homes
- $609,9003 bd3 ba2.7k sqftGranite Wood Condominium, Milford, MA 01757For Sale
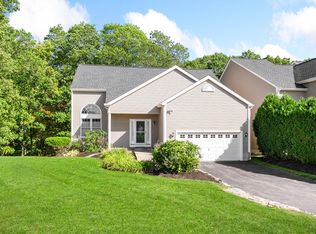 MLS ID #73496553, Mark Rizoli, Lamacchia Realty, Inc.. MLS PIN
 - $634,9003 bd3 ba2.9k sqftThe Village At Cedarview Condominium, Milford, MA 01757For Sale
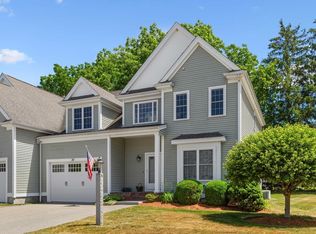 MLS ID #73538119, Shelly A. Armstrong, Redfin Corp.. MLS PIN
 - $590,0002 bd3 ba1.6k sqft12 Brody Way #12, Northborough, MA 01532For Sale
 MLS ID #73554271, Smita Sinha, Keller Williams Pinnacle MetroWest. MLS PIN
 - $599,0002 bd3 ba2.3k sqftThe Preserve, Hopkinton, MA 01748For Sale
 MLS ID #73505198, Julie Darcangelo, Coldwell Banker Realty. MLS PIN
 - $600,0003 bd3 ba2.7k sqftOrchard Hill, Westborough, MA 01581For SaleMLS ID #73553891, Michael Mathieu, Mathieu Newton Sotheby's International Realty. MLS PIN
- $589,9902 bd3 ba1.5k sqft7 Canvasback Way Unit 7, Walpole, MA 02081For SaleMLS ID #73554170, Uma Vadher, eRealty Advisors, Inc.. MLS PIN
- $599,0003 bd2 ba1.8k sqft460 Richardson Ave, Attleboro, MA 02703For SaleMLS ID #73553627, Lori Seavey Realty Team, Keller Williams Elite. MLS PIN
- $659,9002 bd3 ba2.2k sqft354 America Blvd #354, Ashland, MA 01721For SaleMLS ID #73545584, David Mogielnicki, ProSell Realty Advisors. MLS PIN
- $540,0002 bd3 ba1.6k sqft6 Azalea Ln Unit 6, Grafton, MA 01519For SaleMLS ID #73518580, The Macchi Group, William Raveis R.E. & Home Services. MLS PIN
- $725,0003 bd3 ba1.9k sqft228-230 Norfolk Street Holliston Condo, Holliston, MA 01746For SaleMLS ID #73510333, Vesta Group, Vesta Real Estate Group, Inc.. MLS PIN
- $635,0003 bd3 ba1.6k sqft190 Southville Rd, Southborough, MA 01772For SaleMLS ID #73516402, Bradford Morse, Century 21 North East. MLS PIN
- $725,0003 bd2 ba1.8k sqft17 Farm St, Medway, MA 02053For SaleMLS ID #73544720, Leanne McCormick, Milestone Realty, Inc.. MLS PIN
- $610,0002 bd3 ba2k sqftNorfolk Town Center Condos, Norfolk, MA 02056For SaleMLS ID #73531254, Gabriele Papa, Papa Realty Group. MLS PIN
- $576,8003 bd3 ba1.7k sqft46 Tulip Cir Unit 46, South Grafton, MA 01560For SaleMLS ID #73547164, Dalia Izvolsky, Century 21 North East. MLS PIN
- $650,0002 bd3 ba2k sqft60 Tuscany Dr Lot 60, Franklin, MA 02038For SaleMLS ID #73549740, Susan Morrison, REMAX Executive Realty. MLS PIN
- $524,9002 bd3 ba2.1k sqftThe Commons At Northgate Condominium, North Grafton, MA 01536For SaleMLS ID #73493867, Claire Rainville, REMAX Executive Realty. MLS PIN
- $615,0003 bd3 ba1.5k sqftTerry Lane Ii (Eagle's Landing), Plainville, MA 02762For SaleMLS ID #73553145, Daphne Barbas, Keller Williams Realty Boston Northwest. MLS PIN
- $630,0003 bd3 ba1.9k sqft2 Mayflower Cir, Shrewsbury, MA 01545For SaleMLS ID #73547647, Sable Homes Metro-West Team, William Raveis R.E. & Home Services. MLS PIN
- $660,0002 bd3 ba2.2k sqftVillage Of The Americas, Ashland, MA 01721For SaleMLS ID #73500888, KiranKumar Gundavarapu, Key Prime Realty LLC. MLS PIN
- $665,0002 bd3 ba1.8k sqftStoneridge Village, Wayland, MA 01778For SaleMLS ID #73554637, Beyond Boston Properties Group, Compass. MLS PIN
