Enjoy stunning sunrises and sunsets of Tower Hill horizon from this meticulously maintained home in highly sought after neighborhood on the Worcester-Holden line. Immaculate condition, shows like new construction. Conveniently located close to interstates I-190 and I-290. Fully renovated home down to the studs with many structural modifications that embody the feel of a new build. Updates include: all electric, 200-amp electric panel, all plumbing, High efficiency HVAC (Gas heat), central air conditioning, insulation, drywall, all newly framed new construction windows, basement windows, interior/exterior doors, LED lighting, Kitchen, bathroom, hardwood floors, tile, Life-proof basement flooring, Timber tech composite deck and pool. Thoughtfully and timelessly done. This home boasts a very spacious open floor plan with vaulted kitchen ceiling, 5 skylights throughout, extra-large windows. Natural light abounds! The abundance of sunshine that floods this home will give you Beach House vibes. Double patio doors open to an impressive 600sqft deck and above ground pool. A true backyard oasis! Step out to a perfectly manicured yard with natural stone work. The oversized master bedroom is located on the main living floor, which has the potential to create a 4th bedroom or a master on-suite. A decorative wall of kitchen cabinets provides ample kitchen storage. The partially finished basement serves as a home office and gym. The laundry area is clean with newly epoxied floors and plenty of home storage. This home has truly been curated to perfection! Come tour this turn-key ready home before it is gone!
For sale
Price cut: $24.9K (11/10)
$525,000
168 Chester St, Worcester, MA 01605
3beds
1,500sqft
Single Family Residence
Built in 1953
7,000 Square Feet Lot
$519,900 Zestimate®
$350/sqft
$-- HOA
What's special
Central air conditioningBasement windowsAbove ground poolTimber tech composite deckTrue backyard oasisPerfectly manicured yardHardwood floors
- 11 days
- 769
- 68
Zillow last checked:
Listing updated:
Listed by:
Noelle Merle 508-277-2128,
Hometown National Realty Inc. 508-277-2128
Source: MLS PIN,MLS#: 73597412
Facts & features
Interior
Bedrooms & bathrooms
- Bedrooms: 3
- Bathrooms: 1
- Full bathrooms: 1
- Main level bedrooms: 1
Primary bedroom
- Features: Closet, Closet/Cabinets - Custom Built, Flooring - Wood
- Level: Main,First
Bedroom 2
- Features: Skylight, Closet, Flooring - Laminate, Remodeled
- Level: Second
Bedroom 3
- Features: Skylight, Closet, Flooring - Laminate, Remodeled
- Level: Second
Primary bathroom
- Features: No
Bathroom 1
- Features: Bathroom - Full, Bathroom - Tiled With Tub & Shower, Flooring - Stone/Ceramic Tile, Remodeled
- Level: First
Dining room
- Features: Skylight, Cathedral Ceiling(s), Flooring - Stone/Ceramic Tile, Deck - Exterior, Exterior Access, Open Floorplan, Slider
- Level: Main,First
Kitchen
- Features: Flooring - Stone/Ceramic Tile, Countertops - Upgraded, Kitchen Island, Cabinets - Upgraded, Open Floorplan, Recessed Lighting, Remodeled, Stainless Steel Appliances, Lighting - Pendant
- Level: Main,First
Living room
- Features: Closet, Flooring - Wood, Recessed Lighting
- Level: First
Office
- Features: Flooring - Vinyl, Remodeled
- Level: Basement
Heating
- Forced Air
Cooling
- Central Air
Appliances
- Included: Electric Water Heater, Range, Dishwasher, Microwave, Refrigerator, Washer, Dryer
- Laundry: In Basement, Electric Dryer Hookup, Washer Hookup
Features
- Home Office, Exercise Room
- Flooring: Wood, Tile, Flooring - Vinyl
- Doors: Insulated Doors
- Windows: Insulated Windows, Screens
- Basement: Full,Partially Finished,Walk-Out Access,Interior Entry,Concrete
- Has fireplace: No
Interior area
- Total structure area: 1,500
- Total interior livable area: 1,500 sqft
- Finished area above ground: 1,200
- Finished area below ground: 300
Property
Parking
- Total spaces: 4
- Parking features: Paved Drive, Off Street, Driveway, Paved
- Uncovered spaces: 4
Features
- Patio & porch: Deck, Deck - Composite
- Exterior features: Deck, Deck - Composite, Pool - Above Ground, Rain Gutters, Storage, Screens, Fenced Yard, Stone Wall
- Has private pool: Yes
- Pool features: Above Ground
- Fencing: Fenced/Enclosed,Fenced
Lot
- Size: 7,000 Square Feet
- Features: Cleared, Level
Details
- Parcel number: M:0033 B:034B L:00021,1791951
- Zoning: RS-7
Construction
Type & style
- Home type: SingleFamily
- Architectural style: Cape
- Property subtype: Single Family Residence
Materials
- Frame
- Foundation: Concrete Perimeter
- Roof: Shingle
Condition
- Updated/Remodeled,Remodeled
- Year built: 1953
Utilities & green energy
- Electric: 200+ Amp Service
- Sewer: Public Sewer
- Water: Public
- Utilities for property: for Electric Range, for Electric Dryer, Washer Hookup
Community & HOA
Community
- Features: Public Transportation, Shopping, Park, Walk/Jog Trails, Golf, Medical Facility, Laundromat, Bike Path, Conservation Area, Highway Access, House of Worship, Private School, Public School, T-Station, University
HOA
- Has HOA: No
Location
- Region: Worcester
Financial & listing details
- Price per square foot: $350/sqft
- Tax assessed value: $392,100
- Annual tax amount: $5,207
- Date on market: 11/4/2026
- Listing terms: Contract
Estimated market value
$519,900
$494,000 - $546,000
$2,577/mo
Price history
| Date | Event | Price |
|---|---|---|
| 11/10/2026 | Price change | $525,000-4.5%$350/sqft |
Source: MLS PIN #73597412 Report a problem | ||
| 11/4/2026 | Listed for sale | $549,900+257.1%$367/sqft |
Source: MLS PIN #73597412 Report a problem | ||
| 3/28/2014 | Sold | $154,000-3.7%$103/sqft |
Source: Public Record Report a problem | ||
| 2/28/2014 | Pending sale | $159,900$107/sqft |
Source: Janice Mitchell R.E., Inc #71605110 Report a problem | ||
| 2/15/2014 | Price change | $159,900+3.2%$107/sqft |
Source: Janice Mitchell R.E., Inc #71605110 Report a problem | ||
| 1/10/2014 | Price change | $154,900-3.1%$103/sqft |
Source: Janice Mitchell R.E., Inc #71605110 Report a problem | ||
| 1/2/2014 | Price change | $159,900-3%$107/sqft |
Source: Janice Mitchell R.E., Inc #71605110 Report a problem | ||
| 11/13/2013 | Price change | $164,900-5.7%$110/sqft |
Source: Janice Mitchell R.E., Inc #71605110 Report a problem | ||
| 11/6/2013 | Listed for sale | $174,900+24.9%$117/sqft |
Source: Janice Mitchell R.E., Inc #71605110 Report a problem | ||
| 4/25/2012 | Sold | $140,000-3.4%$93/sqft |
Source: Public Record Report a problem | ||
| 3/10/2012 | Price change | $144,900-3.3%$97/sqft |
Source: Tebo Properties INC DBA Keller Williams #71340356 Report a problem | ||
| 2/19/2012 | Listed for sale | $149,900$100/sqft |
Source: Keller Williams Realty Greater Worcester #71340356 Report a problem | ||
Public tax history
| Year | Property taxes | Tax assessment |
|---|---|---|
| 2025 | $5,094 +2.1% | $386,200 +6.5% |
| 2024 | $4,987 +3.4% | $362,700 +7.9% |
| 2023 | $4,823 +9% | $336,300 +15.6% |
| 2022 | $4,423 +6.6% | $290,800 +14.1% |
| 2021 | $4,148 +2.7% | $254,800 +7.2% |
| 2020 | $4,039 +5.2% | $237,600 +11.4% |
| 2019 | $3,839 -0.3% | $213,300 +4.8% |
| 2018 | $3,850 +14.3% | $203,600 +16.2% |
| 2017 | $3,367 +2.7% | $175,200 +10.1% |
| 2016 | $3,279 +17% | $159,100 +14% |
| 2015 | $2,802 +8.7% | $139,600 +5.8% |
| 2014 | $2,577 -10% | $131,900 -14.4% |
| 2013 | $2,863 +4.8% | $154,100 -4.2% |
| 2012 | $2,732 +2.3% | $160,900 -8.7% |
| 2010 | $2,671 -2.8% | $176,300 -13.4% |
| 2009 | $2,747 -5.9% | $203,500 -12.5% |
| 2008 | $2,918 +7.2% | $232,700 +3.5% |
| 2007 | $2,721 +4.5% | $224,900 +8.2% |
| 2006 | $2,605 +0.9% | $207,900 +6.2% |
| 2005 | $2,581 +3.4% | $195,800 +15.7% |
| 2004 | $2,496 +5.6% | $169,200 +15.7% |
| 2003 | $2,363 +7.3% | $146,200 +18.5% |
| 2002 | $2,203 +13.7% | $123,400 +17.6% |
| 2000 | $1,938 +15.8% | $104,900 +17.1% |
| 1997 | $1,673 | $89,600 |
Find assessor info on the county website
Monthly payment
Est. payment
Payment breakdown
Explore the cost of this home by adjusting the details. Changes won't be saved.Climate risks
Neighborhood: 01605

Similar homes
- $549,9003 bd3 ba2.1k sqft20 Westport Rd, Worcester, MA 01605For Sale
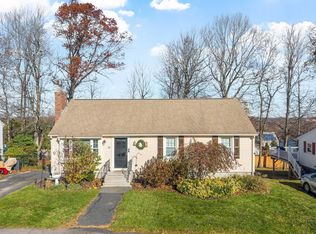 MLS ID #73601536, James Kalogeropoulos, RE/MAX Partners. MLS PIN
- $519,9003 bd2 ba1.6k sqft44 Brigham Rd, Worcester, MA 01609For Sale
 MLS ID #73600530, The Riel Estate Team, Keller Williams Pinnacle Central. MLS PIN
- $499,0004 bd2 ba1.2k sqft3 Rochelle St, Worcester, MA 01606For Sale
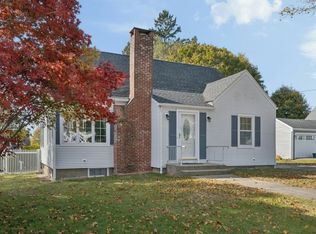 MLS ID #73600629, Myai Emery-Le, Emery-Le Team Realty, LLC. MLS PIN
- $575,9004 bd2 ba1.6k sqft46 Barry Rd, Worcester, MA 01609For Sale
 MLS ID #73599550, Andi Loce, Vezuli Realty Group, LLC. MLS PIN
