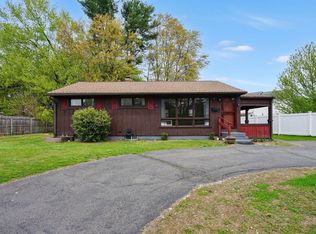
Charming Cape beautifully renovated in 2020 and truly move-in ready! This inviting home blends classic character with modern updates throughout. Impeccable hardwood floors extend across the main level, complemented by graceful archways that create a warm, open flow between the living and dining areas. The stunning kitchen features crisp white cabinetry, a center island with butcher block countertops, and a bay window overlooking the spacious deck and expansive backyard. All appliances were replaced in 2021, making this kitchen as functional as it is beautiful. Upstairs, discover a versatile third bedroom that can also serve as a home office, guest space, or additional storage. A convenient one-car garage makes winter weather a breeze. Outside, enjoy an enormous, fenced yard offering privacy, plenty of room to entertain, garden, play, or simply relax. Set on approximately half an acre, this property offers a rare combination of space and convenience, with shopping, restaurants, highway access, and everyday amenities just minutes away. A beautifully updated home with timeless charm, abundant outdoor space, and an ideal location—this Cape is ready for its next chapter!
Pending
$324,900
58 Randall St, Palmer, MA 01069
3beds
1,450sqft
Single Family Residence
Built in 1948
0.45 Acres Lot
$-- Zestimate®
$224/sqft
$-- HOA
What's special
Graceful archwaysConvenient one-car garageAbundant outdoor spaceCrisp white cabinetryImpeccable hardwood floorsStunning kitchen
- 25 days
- 473
- 34
Zillow last checked:
Listing updated:
Listed by:
Authier LaDuke Team 413-345-8623,
Coldwell Banker Realty - Western MA 413-567-8931
Source: MLS PIN,MLS#: 73577297
Facts & features
Interior
Bedrooms & bathrooms
- Bedrooms: 3
- Bathrooms: 1
- Full bathrooms: 1
- Main level bathrooms: 1
- Main level bedrooms: 2
Primary bedroom
- Features: Ceiling Fan(s), Closet, Flooring - Hardwood
- Level: Main,First
Bedroom 2
- Features: Ceiling Fan(s), Closet, Flooring - Hardwood
- Level: Main,First
Bedroom 3
- Features: Flooring - Wall to Wall Carpet, Recessed Lighting
- Level: Second
Bathroom 1
- Features: Bathroom - Full, Bathroom - With Tub, Flooring - Laminate, Countertops - Stone/Granite/Solid, Remodeled
- Level: Main,First
Dining room
- Features: Closet, Flooring - Hardwood, Open Floorplan, Lighting - Overhead, Archway
- Level: Main,First
Kitchen
- Features: Flooring - Laminate, Window(s) - Bay/Bow/Box, Countertops - Upgraded, Kitchen Island, Lighting - Overhead
- Level: Main,First
Living room
- Features: Ceiling Fan(s), Flooring - Hardwood, Open Floorplan, Lighting - Overhead, Archway
- Level: Main,First
Heating
- Baseboard, Oil, Electric
Cooling
- None
Appliances
- Included: Water Heater, Tankless Water Heater, Range, Disposal, Refrigerator
- Laundry: In Basement, Electric Dryer Hookup, Washer Hookup
Features
- Flooring: Carpet, Laminate, Hardwood
- Basement: Full,Interior Entry,Concrete
- Has fireplace: No
Interior area
- Total structure area: 1,450
- Total interior livable area: 1,450 sqft
- Finished area above ground: 1,450
Video & virtual tour
Property
Parking
- Total spaces: 5
- Parking features: Attached, Garage Door Opener, Paved Drive, Off Street, Paved
- Attached garage spaces: 1
- Uncovered spaces: 4
Features
- Patio & porch: Porch, Deck - Wood
- Exterior features: Porch, Deck - Wood, Rain Gutters, Storage
Lot
- Size: 0.45 Acres
- Features: Cleared, Level
Details
- Parcel number: M:0060 B:0110 L:0000,3147717
- Zoning: TR
Construction
Type & style
- Home type: SingleFamily
- Architectural style: Cape
- Property subtype: Single Family Residence
Materials
- Frame
- Foundation: Block
- Roof: Shingle
Condition
- Year built: 1948
Utilities & green energy
- Electric: Circuit Breakers, 100 Amp Service
- Sewer: Public Sewer
- Water: Public
- Utilities for property: for Electric Range, for Electric Dryer, Washer Hookup
Community & HOA
Community
- Features: Public Transportation, Shopping, Medical Facility, Conservation Area, Highway Access, Public School, Sidewalks
HOA
- Has HOA: No
Location
- Region: Palmer
Financial & listing details
- Price per square foot: $224/sqft
- Tax assessed value: $229,400
- Annual tax amount: $4,287
- Date on market: 9/15/2026
- Road surface type: Paved
Estimated market value
Not available
Estimated sales range
Not available
$2,091/mo
Price history
| Date | Event | Price |
|---|---|---|
| 10/1/2026 | Pending sale | $324,900$224/sqft |
Source: MLS PIN #73577297 Report a problem | ||
| 9/17/2026 | Contingent | $324,900$224/sqft |
Source: MLS PIN #73577297 Report a problem | ||
| 9/15/2026 | Listed for sale | $324,900$224/sqft |
Source: MLS PIN #73577297 Report a problem | ||
| 8/13/2026 | Listing removed | $324,900$224/sqft |
Source: BHHS broker feed #73543955 Report a problem | ||
| 8/9/2026 | Pending sale | $324,900$224/sqft |
Source: MLS PIN #73543955 Report a problem | ||
| 7/26/2026 | Contingent | $324,900$224/sqft |
Source: MLS PIN #73543955 Report a problem | ||
| 7/1/2026 | Listed for sale | $324,900+51.1%$224/sqft |
Source: MLS PIN #73543955 Report a problem | ||
| 12/21/2021 | Listing removed | -- |
Source:  RE/MAX International Report a problem RE/MAX International Report a problem | ||
| 12/8/2021 | Pending sale | $215,000$148/sqft |
Source: RE/MAX International #72759158 Report a problem | ||
| 12/18/2020 | Listing removed | $215,000$148/sqft |
Source: RE/MAX Swift River Valley #72759158 Report a problem | ||
| 12/5/2020 | Pending sale | $215,000$148/sqft |
Source: RE/MAX Swift River Valley #72759158 Report a problem | ||
| 11/19/2020 | Listed for sale | $215,000+86%$148/sqft |
Source: RE/MAX Swift River Valley #72759158 Report a problem | ||
| 7/16/2020 | Sold | $115,605-2.4%$80/sqft |
Source: Public Record Report a problem | ||
| 3/21/2020 | Listed for sale | $118,500$82/sqft |
Source: Coldwell Banker Residential Brokerage - Longmeadow #72574472 Report a problem | ||
| 3/4/2020 | Pending sale | $118,500$82/sqft |
Source: Coldwell Banker Residential Brokerage - Longmeadow #72574472 Report a problem | ||
| 2/28/2020 | Listed for sale | $118,500$82/sqft |
Source: Coldwell Banker Residential Brokerage - Longmeadow #72574472 Report a problem | ||
| 12/7/2019 | Pending sale | $118,500$82/sqft |
Source: Coldwell Banker Residential Brokerage - Longmeadow #72574472 Report a problem | ||
| 11/26/2019 | Listed for sale | $118,500-10.1%$82/sqft |
Source: Coldwell Banker Residential Brokerage - Longmeadow #72574472 Report a problem | ||
| 11/25/2019 | Sold | $131,750+2.9%$91/sqft |
Source: Public Record Report a problem | ||
| 11/21/2019 | Listed for sale | $128,000$88/sqft |
Source: Coldwell Banker Residential Brokerage - Longmeadow #72574472 Report a problem | ||
| 11/11/2019 | Pending sale | $128,000$88/sqft |
Source: Coldwell Banker Residential Brokerage - Longmeadow #72574472 Report a problem | ||
| 11/1/2019 | Price change | $128,000-8.4%$88/sqft |
Source: Coldwell Banker Residential Brokerage - Longmeadow #72574472 Report a problem | ||
| 10/3/2019 | Listed for sale | $139,700$96/sqft |
Source: Coldwell Banker Residential Brokerage - Longmeadow #72574472 Report a problem | ||
Public tax history
| Year | Property taxes | Tax assessment |
|---|---|---|
| 2025 | $4,020 +7.1% | $221,500 +10.1% |
| 2024 | $3,755 +3% | $201,100 +7.3% |
| 2023 | $3,645 +5.2% | $187,500 +15.8% |
| 2022 | $3,465 +5.9% | $161,900 +12% |
| 2021 | $3,272 +34.7% | $144,600 +3.9% |
| 2020 | $2,430 -21.2% | $139,200 |
| 2019 | $3,082 +3.3% | $139,200 +3% |
| 2018 | $2,983 +2.4% | $135,100 |
| 2017 | $2,914 -3.9% | $135,100 -5.2% |
| 2016 | $3,031 | $142,500 |
Find assessor info on the county website
Monthly payment
Est. payment
Payment breakdown
Explore the cost of this home by adjusting the details. Changes won't be saved.Climate risks
Neighborhood: 01069

Similar homes
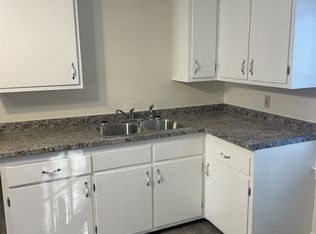
- $323,4133 bd1 ba1.1k sqft188 Breckenridge St, Palmer, MA 01069For Sale
 MLS ID #73577276, Heidi Pafumi, Coldwell Banker Realty - Western MA. MLS PIN
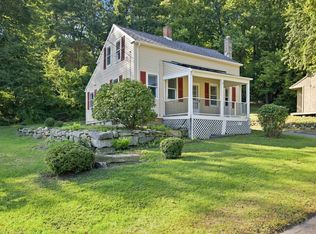
 - $325,0003 bd2 ba1.1k sqft219 Old Warren Rd, Palmer, MA 01069For Sale
 MLS ID #73554482, Nicole Baginski, Chestnut Oak Associates. MLS PIN
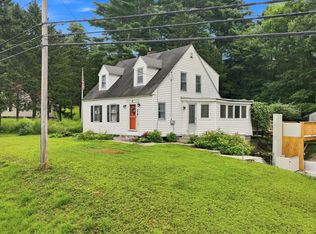
 - $335,0003 bd2 ba1k sqft101 Wales Rd, Monson, MA 01057For Sale
 MLS ID #73577779, Diane Vadnais, REMAX Connections. MLS PIN
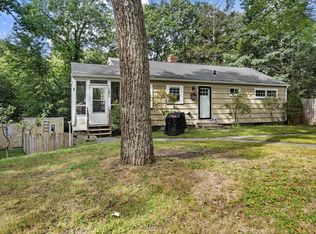
 - $299,0003 bd1 ba950 sqft94 Cora Ave, Chicopee, MA 01013For Sale
 MLS ID #73588569, Ahmet Gunay, Naples Realty Group. MLS PIN
 - $329,9003 bd2 ba1.4k sqft44 Charter Road, Stafford, CT 06076For Sale
 MLS ID #24202824, Allison Cavanaugh, William Raveis Real Estate. Smart MLS
