This well-maintained 4-bedroom, 1-bath town-house in West Warren offers plenty of space, comfort, and versatility with no HOA fees! The large kitchen features a breakfast bar and pantry, while the spacious living room offers laminate flooring, abundant natural light, and charming built-in cabinetry. A separate dining room with hardwood flooring provides a great space for everyday meals or entertaining. The inviting three-season porch is perfect for relaxing and enjoying the warmer months. Upstairs, you'll find four generously sized bedrooms and a full bathroom. The heated basement also features air conditioning and offers excellent potential for additional living space, a home office, gym, or recreation area. Outside, enjoy the privacy and convenience of a fenced-in yard. Additional highlights include new central air conditioning and low utility costs. Great option for FHA, VA, USDA buyers! Schedule your showing today!
For sale
$235,000
2271 Main St #2271, Warren, MA 01083
4beds
1,232sqft
Condominium, Townhouse, Rowhouse
Built in 1890
3,485 Square Feet Lot
$-- Zestimate®
$191/sqft
$-- HOA
What's special
New central air conditioningAir conditioningSeparate dining roomBreakfast barHeated basementFour generously sized bedroomsInviting three-season porch
- 2 days
- 42
- 6
Zillow last checked:
Listing updated:
Listed by:
Joseph Paoletti 978-424-1191,
Keller Williams Realty North Central 978-840-9000
Source: MLS PIN,MLS#: 73600673
Facts & features
Interior
Bedrooms & bathrooms
- Bedrooms: 4
- Bathrooms: 1
- Full bathrooms: 1
Primary bedroom
- Features: Closet, Flooring - Wood
- Level: Second
Bedroom 2
- Features: Closet, Flooring - Wood
- Level: Second
Bedroom 3
- Features: Closet, Flooring - Wood
- Level: Second
Bedroom 4
- Features: Flooring - Wood
- Level: Second
Primary bathroom
- Features: No
Bathroom 1
- Features: Bathroom - Full, Flooring - Laminate
- Level: Second
Dining room
- Features: Flooring - Hardwood
- Level: First
Kitchen
- Features: Flooring - Vinyl, Breakfast Bar / Nook, Stainless Steel Appliances
- Level: First
Living room
- Features: Flooring - Laminate, Exterior Access
- Level: First
Heating
- Forced Air, Propane
Cooling
- Central Air
Appliances
- Included: Range, Refrigerator, Washer, Dryer, Range Hood
- Laundry: In Basement, In Unit, Electric Dryer Hookup, Washer Hookup
Features
- Sun Room, Game Room
- Flooring: Vinyl, Hardwood, Pine
- Windows: Insulated Windows
- Has basement: Yes
- Has fireplace: No
- Common walls with other units/homes: Corner
Interior area
- Total structure area: 1,232
- Total interior livable area: 1,232 sqft
- Finished area above ground: 1,232
Property
Parking
- Total spaces: 2
- Parking features: Off Street, Paved
- Uncovered spaces: 2
Accessibility
- Accessibility features: No
Features
- Entry location: Unit Placement(Street)
- Patio & porch: Enclosed
- Exterior features: Porch - Enclosed, Fenced Yard
- Fencing: Fenced
Lot
- Size: 3,485 Square Feet
Details
- Parcel number: M:0020 B:0000 L:45,1727659
- Zoning: VIL
Construction
Type & style
- Home type: Townhouse
- Property subtype: Condominium, Townhouse, Rowhouse
Materials
- Frame
- Roof: Shingle
Condition
- Year built: 1890
Utilities & green energy
- Electric: Circuit Breakers, 100 Amp Service
- Sewer: Public Sewer
- Water: Public
- Utilities for property: for Gas Range, for Electric Dryer, Washer Hookup
Community & HOA
Community
- Features: Public Transportation, Shopping, Pool, Tennis Court(s), Park, Walk/Jog Trails, Stable(s), Golf, Medical Facility, Laundromat, Bike Path, Conservation Area, Highway Access, House of Worship, Private School, Public School
Location
- Region: Warren
Financial & listing details
- Price per square foot: $191/sqft
- Tax assessed value: $124,000
- Annual tax amount: $1,836
- Date on market: 11/10/2026
Estimated market value
Not available
Estimated sales range
Not available
Not available
Price history
| Date | Event | Price |
|---|---|---|
| 11/10/2026 | Listed for sale | $235,000$191/sqft |
Source: MLS PIN #73600673 Report a problem | ||
Public tax history
Tax history is unavailable.
Monthly payment
Est. payment
Payment breakdown
Explore the cost of this home by adjusting the details. Changes won't be saved.Climate risks
Neighborhood: West Warren
Nearby schools
Schools provided by the listing agent
- Elementary: Warren Community Elementary
- Middle: Quaboag Regional
- High: Quaboag Regional
Source: MLS PIN. This data may not be complete. We recommend contacting the local school district to confirm school assignments for this home.
Similar homes
- $235,0004 bd1 ba1.2k sqft2271 Main St, Warren, MA 01083For Sale
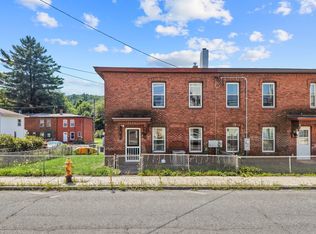 MLS ID #73561109, Joseph Paoletti, Keller Williams Realty North Central. MLS PIN
- $299,9003 bd1 ba1k sqft15 Malboeuf Rd, Ware, MA 01082For Sale
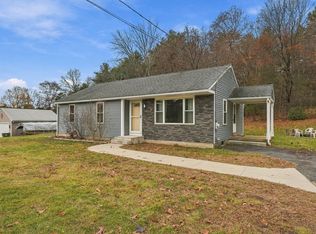 MLS ID #73600630, James Wyllie, Benton Real Estate Company. MLS PIN
- $280,0001 bd1 ba1.2k sqft56 Old Belchertown Rd, Ware, MA 01082For Sale
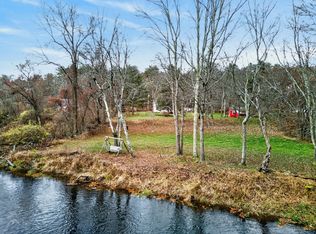 MLS ID #73600733, Tracy Gagne, LPT Realty, LLC. MLS PIN
- $185,0003 bd1 ba1.5k sqft28 Carpenter St, Warren, MA 01083For Sale
 MLS ID #73591760, Oleg Kulyak, Gallagher Real Estate. MLS PIN
