Why rent when you can own this condex with MINIMAL CONDO FEES? Welcome home! This bright, spacious, and meticulously maintained Condex townhouse offers massive affordability. Make your way in to find an open-concept main level where the living room, dining area, and kitchen flow seamlessly together. The living room features durable vinyl flooring, recessed lighting, and exterior access leading to a Trex deck and outdoor space, ideal for relaxing or entertaining. The dining area connects to a convenient first-floor half bath with tile flooring and granite countertops. This wonderful kitchen offers freshly painted white cabinets, tile flooring, a pantry, ample dining space, and recessed lighting, making it perfect for everyday meals or holiday gatherings. The second level features two spacious bedrooms with vinyl flooring, along with a full bath featuring, a tiled tub, a separate shower stall, granite countertops, and recessed lighting. The third-level loft provides a private third bedroom with an oversized closet and vinyl flooring, making it well-suited as a primary suite, guest room, playroom, or even a large home office. The finished lower level includes a versatile family room with vinyl flooring, a closet for extra storage, recessed lighting, and direct access to the garage, along with convenient in-unit laundry. As per seller recent updates include a 30 Year Roof (2023), Deck (2025), Refrigerator (2024), Dishwasher (2024), Microwave (2024), while additional features include central air, forced-air propane heat, and a tankless propane hot water system. With a flexible three-level layout, a nice outdoor space, a finished lower level, and minimal monthly condo fees, this home offers the space and independence of a traditional home while providing a high level of convenience and low level of exterior maintenance. Meticulously cared for and ready for its next owner, this is one you won’t want to miss!
For sale
$265,000
25 Smith Ave #25, Ware, MA 01082
3beds
1,684sqft
Condex, Townhouse
Built in 2005
-- sqft lot
$262,100 Zestimate®
$157/sqft
$-- HOA
What's special
Recessed lightingConvenient in-unit laundryNice outdoor spaceAmple dining spaceTile flooring
- 24 days
- 788
- 89
Zillow last checked:
Listing updated:
Listed by:
Team Cuoco 413-333-7776,
Cuoco & Co. Real Estate 413-333-7776,
Antonio Cuoco 413-388-2731
Source: MLS PIN,MLS#: 73585102
Facts & features
Interior
Bedrooms & bathrooms
- Bedrooms: 3
- Bathrooms: 2
- Full bathrooms: 1
- 1/2 bathrooms: 1
Primary bedroom
- Features: Closet, Flooring - Vinyl, Lighting - Pendant
- Level: Second
Bedroom 2
- Features: Closet, Flooring - Vinyl, Lighting - Pendant
- Level: Second
Bedroom 3
- Features: Closet, Flooring - Vinyl, Lighting - Pendant
- Level: Third
Bathroom 1
- Features: Bathroom - Half, Flooring - Stone/Ceramic Tile, Countertops - Stone/Granite/Solid, Lighting - Overhead
- Level: First
Bathroom 2
- Features: Bathroom - Full, Bathroom - Tiled With Tub, Bathroom - With Shower Stall, Flooring - Stone/Ceramic Tile, Countertops - Stone/Granite/Solid, Recessed Lighting, Lighting - Overhead
- Level: Second
Dining room
- Features: Flooring - Vinyl, Open Floorplan, Recessed Lighting, Lighting - Pendant, Lighting - Overhead
- Level: Main,First
Family room
- Features: Closet, Flooring - Vinyl, Exterior Access, Recessed Lighting
- Level: Basement
Kitchen
- Features: Flooring - Stone/Ceramic Tile, Dining Area, Pantry, Open Floorplan, Recessed Lighting, Lighting - Overhead
- Level: Main,First
Living room
- Features: Flooring - Vinyl, Exterior Access, Open Floorplan, Recessed Lighting, Slider, Lighting - Overhead
- Level: First
Heating
- Forced Air, Propane, Leased Propane Tank
Cooling
- Central Air
Appliances
- Included: Range, Dishwasher, Disposal, Microwave, Refrigerator, Vacuum System - Rough-in
- Laundry: Laundry Closet, Flooring - Vinyl, Electric Dryer Hookup, Washer Hookup, Lighting - Overhead, In Basement, In Unit
Features
- Flooring: Tile, Hardwood
- Windows: Insulated Windows
- Has basement: Yes
- Has fireplace: No
- Common walls with other units/homes: End Unit
Interior area
- Total structure area: 1,684
- Total interior livable area: 1,684 sqft
- Finished area above ground: 1,484
- Finished area below ground: 200
Property
Parking
- Total spaces: 3
- Parking features: Under, Garage Door Opener, Off Street, Paved
- Attached garage spaces: 1
- Uncovered spaces: 2
Features
- Entry location: Unit Placement(Street,Front,Ground)
- Patio & porch: Deck - Composite
- Exterior features: Deck - Composite
Details
- Parcel number: M:0063 B:0151 L:0001,4698943
- Zoning: DTR
Construction
Type & style
- Home type: Townhouse
- Property subtype: Condex, Townhouse
- Attached to another structure: Yes
Materials
- Frame
- Roof: Shingle
Condition
- Year built: 2005
Utilities & green energy
- Electric: Circuit Breakers, 200+ Amp Service
- Sewer: Public Sewer
- Water: Public
- Utilities for property: for Electric Range, for Electric Dryer, Washer Hookup
Community & HOA
Location
- Region: Ware
Financial & listing details
- Price per square foot: $157/sqft
- Tax assessed value: $230,800
- Annual tax amount: $3,344
- Date on market: 10/17/2026
Estimated market value
$262,100
$249,000 - $275,000
$2,068/mo
Price history
| Date | Event | Price |
|---|---|---|
| 10/17/2026 | Listed for sale | $265,000-3.6%$157/sqft |
Source: MLS PIN #73585102 Report a problem | ||
| 4/15/2024 | Listing removed | $275,000$163/sqft |
Source: MLS PIN #73217237 Report a problem | ||
| 3/28/2024 | Listed for sale | $275,000$163/sqft |
Source: MLS PIN #73217237 Report a problem | ||
| 6/18/2018 | Listing removed | $1,200$1/sqft |
Source: ERA M. Connie Laplante Real Estate #72265198 Report a problem | ||
| 4/17/2018 | Listed for rent | $1,200$1/sqft |
Source: ERA M. Connie Laplante Real Estate #72265198 Report a problem | ||
| 2/27/2018 | Listing removed | $1,200$1/sqft |
Source: ERA M. Connie Laplante Real Estate #72265198 Report a problem | ||
| 1/6/2018 | Listed for rent | $1,200$1/sqft |
Source: ERA M. Connie Laplante Real Estate #72265198 Report a problem | ||
Public tax history
Tax history is unavailable.
Find assessor info on the county website
Monthly payment
Est. payment
Payment breakdown
Explore the cost of this home by adjusting the details. Changes won't be saved.Climate risks
Neighborhood: 01082

Similar homes
- $299,0004 bd2 ba1.6k sqft8 Bellevue Avenue Ext, Ware, MA 01082For Sale
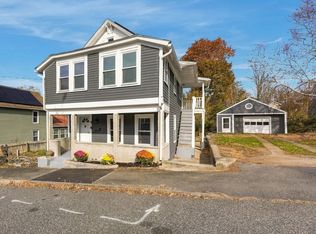 MLS ID #73599445, Marisol Franco, Coldwell Banker Realty - Western MA. MLS PIN
- $336,0003 bd2 ba1.4k sqft10 Walnut St, Ware, MA 01082For Sale
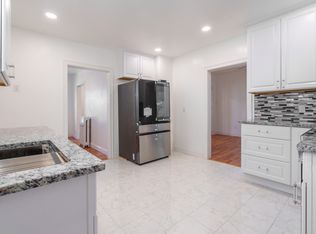 MLS ID #73534120, James Pollard, Lock and Key Realty Inc.. MLS PIN
- $265,0003 bd1 ba1.1k sqft18 Boyes Ave, Brookfield, MA 01506For Sale
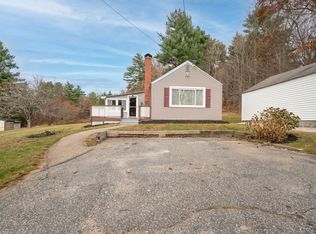 MLS ID #73596007, Asim Ghani, LXTN Realty. MLS PIN
- $390,0003 bd2 ba2.3k sqft174 Monson Turnpike Rd, Ware, MA 01082For Sale
 MLS ID #73591336, Carmen Bonilla, eXp Realty LLC. MLS PIN
