Be the first to live in this **brand-new** beautifully designed home, perfect for first-time buyers, downsizers, or anyone seeking convenient, low-maintenance, one-level living. The bright, open floor plan features a spacious living room with custom built-ins and a stunning kitchen with stainless steel appliances, ample cabinetry, and a seamless flow for everyday living and entertaining. The home offers 2 bedrooms and 2 full baths, including a private primary suite with an en-suite bath. Built with quality craftsmanship, superior insulation, and energy efficiency in mind, this move-in-ready home is situated on an easy-to-maintain lot with city utilities and is conveniently located just minutes from shopping, dining, and other local amenities.
For sale
$279,900
2 4th Ave, Ware, MA 01082
2beds
998sqft
Single Family Residence
Built in 2025
5,001 Square Feet Lot
$278,100 Zestimate®
$280/sqft
$-- HOA
What's special
Easy-to-maintain lotAmple cabinetryBright open floor plan
- 95 days
- 595
- 26
Zillow last checked:
Listing updated:
Listed by:
John Handzel 413-563-0085,
William Raveis R.E. & Home Services 413-549-3700
Source: MLS PIN,MLS#: 73541427
Facts & features
Interior
Bedrooms & bathrooms
- Bedrooms: 2
- Bathrooms: 2
- Full bathrooms: 2
Primary bedroom
- Features: Bathroom - Full, Flooring - Laminate
- Area: 164.83
- Dimensions: 11.5 x 14.33
Bedroom 2
- Features: Flooring - Laminate
- Area: 116.37
- Dimensions: 14.25 x 8.17
Primary bathroom
- Features: Yes
Bathroom 1
- Features: Bathroom - Full, Bathroom - With Shower Stall, Flooring - Laminate
- Area: 47.64
- Dimensions: 5.83 x 8.17
Bathroom 2
- Features: Bathroom - Full, Flooring - Laminate
- Area: 43.88
- Dimensions: 7.42 x 5.92
Kitchen
- Features: Flooring - Laminate, Stainless Steel Appliances
- Area: 154.38
- Dimensions: 14.25 x 10.83
Living room
- Features: Closet/Cabinets - Custom Built, Flooring - Laminate
- Area: 241.06
- Dimensions: 14.25 x 16.92
Heating
- Central, Forced Air, Propane
Cooling
- Central Air
Appliances
- Included: Electric Water Heater, Range, Dishwasher, Disposal, Microwave, Refrigerator, Washer, Dryer
- Laundry: Electric Dryer Hookup, Washer Hookup
Features
- Finish - Sheetrock, High Speed Internet, Internet Available - Unknown
- Flooring: Laminate
- Doors: Insulated Doors
- Windows: Insulated Windows, Screens
- Has basement: No
- Has fireplace: No
Interior area
- Total structure area: 998
- Total interior livable area: 998 sqft
- Finished area above ground: 998
Property
Parking
- Total spaces: 4
- Parking features: Paved Drive, Off Street, Paved
- Uncovered spaces: 4
Features
- Exterior features: Screens, Fenced Yard
- Fencing: Fenced
- Frontage length: 50.00
Lot
- Size: 5,001 Square Feet
Details
- Parcel number: WAREM00052B00000L00021
- Zoning: SR
Construction
Type & style
- Home type: SingleFamily
- Architectural style: Ranch
- Property subtype: Single Family Residence
Materials
- Modular
- Foundation: Slab
- Roof: Shingle
Condition
- Year built: 2025
Utilities & green energy
- Electric: Circuit Breakers, 100 Amp Service
- Sewer: Public Sewer
- Water: Public
- Utilities for property: for Gas Range, for Gas Oven, for Electric Dryer, Washer Hookup
Green energy
- Energy efficient items: Thermostat
Community & HOA
Community
- Features: Shopping, Park, Medical Facility, Laundromat, House of Worship, Public School
HOA
- Has HOA: No
Location
- Region: Ware
Financial & listing details
- Price per square foot: $280/sqft
- Tax assessed value: $50,500
- Annual tax amount: $761
- Date on market: 6/24/2026
- Road surface type: Paved
Estimated market value
$278,100
$264,000 - $292,000
Not available
Price history
| Date | Event | Price |
|---|---|---|
| 6/25/2026 | Listed for sale | $279,900+408.9%$280/sqft |
Source: MLS PIN #73541427 Report a problem | ||
| 8/18/2006 | Sold | $55,000+400%$55/sqft |
Source: Public Record Report a problem | ||
| 8/6/1999 | Sold | $11,000$11/sqft |
Source: Public Record Report a problem | ||
Public tax history
| Year | Property taxes | Tax assessment |
|---|---|---|
| 2025 | $761 +1.7% | $50,500 +10.3% |
| 2024 | $748 -0.7% | $45,800 +5% |
| 2023 | $753 -2.7% | $43,600 +9% |
| 2022 | $774 +13.2% | $40,000 +18% |
| 2021 | $684 +3.3% | $33,900 +5.6% |
| 2020 | $662 +11.4% | $32,100 +9.2% |
| 2019 | $594 +9.4% | $29,400 +12.2% |
| 2018 | $543 -6.7% | $26,200 -6.4% |
| 2017 | $582 +2.8% | $28,000 |
| 2016 | $566 +2.9% | $28,000 |
| 2015 | $550 -4.7% | $28,000 -11.1% |
| 2014 | $577 -6.9% | $31,500 -13.9% |
| 2013 | $620 -4.8% | $36,600 -10.7% |
| 2012 | $651 -4.8% | $41,000 -10.9% |
| 2011 | $684 +2.9% | $46,000 |
| 2010 | $665 -7.5% | $46,000 -12.5% |
| 2009 | $719 +34.1% | $52,600 +30.5% |
| 2008 | $536 +2.9% | $40,300 +3.3% |
| 2007 | $521 +2.2% | $39,000 +7.4% |
| 2006 | $510 +0.2% | $36,300 +11.3% |
| 2005 | $509 -0.8% | $32,600 +13.6% |
| 2004 | $513 +3% | $28,700 |
| 2003 | $498 +4.6% | $28,700 +17.6% |
| 2002 | $476 | $24,400 |
Find assessor info on the county website
Monthly payment
Est. payment
Payment breakdown
Explore the cost of this home by adjusting the details. Changes won't be saved.Climate risks
Neighborhood: 01082
Similar homes
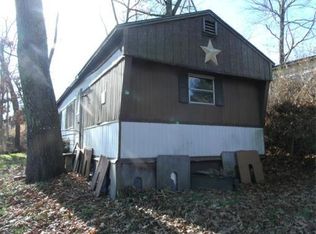
- $249,9004 bd1 ba1.2k sqft2271 Main St, Warren, MA 01083For Sale
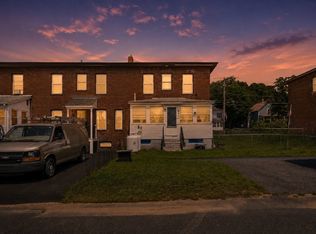 MLS ID #73561109, Joseph Paoletti, Keller Williams Realty North Central. MLS PIN
 - $299,9872 bd1 ba824 sqft22 Knollwood Rd, Brimfield, MA 01010For Sale
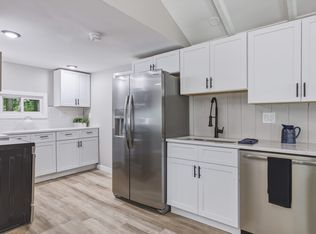 MLS ID #73579372, Laurie Palatino, Hampden Realty Center, LLC. MLS PIN
 - $316,5002 bd1 ba906 sqft15 Maple Ter, Three Rivers, MA 01080For Sale
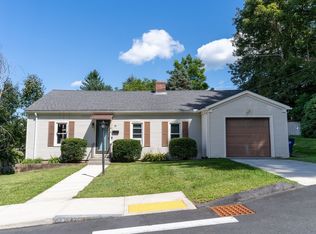 MLS ID #73576340, Michelle Terry Team, eXp Realty LLC. MLS PIN
 - $324,4133 bd1 ba1.1k sqft188 Breckenridge St, Palmer, MA 01069For Sale
 MLS ID #73577276, Heidi Pafumi, Coldwell Banker Realty - Western MA. MLS PIN
