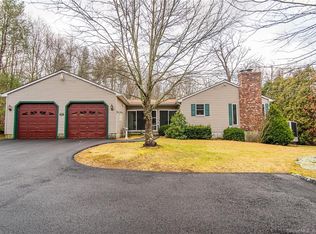
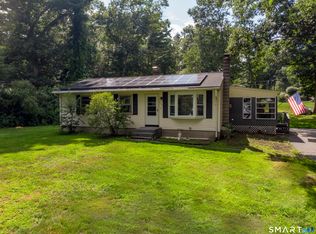
Welcome to 42 Church Street in Thompson! This move-in-ready home offers 3 bedrooms and 2 full baths with a comfortable layout and plenty of flexible living space. The main level features a spacious living room, 3 bedrooms, and a full bath, while the lower level includes an additional full bath and offers great potential for a family room, home office, gym, or guest space. The home has been refreshed from top to bottom with brand-new luxury vinyl plank flooring throughout and fresh interior paint, giving it a clean, updated feel that's ready for its next owner. Outside, enjoy an extremely private lot with plenty of space to relax, entertain, garden, or simply enjoy the peaceful surroundings. A huge storage shed provides excellent additional space for tools, lawn equipment, hobbies, and more. Please note the second bathroom is in the lower level
Under contract
$339,900
42 Church Street, Thompson, CT 06277
3beds
1,104sqft
Single Family Residence
Built in 1993
1.97 Acres Lot
$346,700 Zestimate®
$308/sqft
$-- HOA
What's special
- 18 days
- 506
- 26
Zillow last checked:
Listing updated:
Listed by:
Nicole M. Garbutt (860)933-4304,
RE/MAX Bell Park Realty 860-774-7600
Source: Smart MLS,MLS#: 24212044
Facts & features
Interior
Bedrooms & bathrooms
- Bedrooms: 3
- Bathrooms: 2
- Full bathrooms: 2
Primary bedroom
- Level: Main
Bedroom
- Level: Main
Bedroom
- Level: Main
Dining room
- Level: Main
Living room
- Level: Main
Heating
- Baseboard, Electric
Cooling
- None
Appliances
- Included: Oven/Range, Refrigerator, Dishwasher, Electric Water Heater
- Laundry: Lower Level
Features
- Basement: Full,Unfinished,Storage Space
- Attic: Access Via Hatch
- Has fireplace: No
Interior area
- Total structure area: 1,104
- Total interior livable area: 1,104 sqft
- Finished area above ground: 1,104
Property
Features
- Patio & porch: Deck
Lot
- Size: 1.97 Acres
- Features: Wooded
Details
- Parcel number: 2323812
- Zoning: RRAD
Construction
Type & style
- Home type: SingleFamily
- Architectural style: Ranch
- Property subtype: Single Family Residence
Materials
- Vinyl Siding
- Foundation: Concrete Perimeter
- Roof: Asphalt
Condition
- New construction: No
- Year built: 1993
Utilities & green energy
- Sewer: Septic Tank
- Water: Well
Community & HOA
Community
- Features: Playground, Private School(s), Shopping/Mall
HOA
- Has HOA: No
Location
- Region: Thompson
Financial & listing details
- Price per square foot: $308/sqft
- Tax assessed value: $206,500
- Annual tax amount: $4,064
- Date on market: 10/5/2026
Estimated market value
$346,700
$329,000 - $364,000
$2,552/mo
Price history
| Date | Event | Price |
|---|---|---|
| 10/13/2026 | Pending sale | $339,900$308/sqft |
Source:  Smart MLS #24212044 Report a problem | ||
| 10/9/2026 | Listed for sale | $339,900+15.2%$308/sqft |
Source: Smart MLS #24212044 Report a problem | ||
| 10/31/2024 | Sold | $295,000+5.4%$267/sqft |
Source: Smart MLS #24046891 Report a problem | ||
| 9/21/2024 | Listed for sale | $279,900+64.6%$254/sqft |
Source: Smart MLS #24046891 Report a problem | ||
| 11/23/2020 | Sold | $170,000$154/sqft |
Source: Public Record Report a problem | ||
Public tax history
| Year | Property taxes | Tax assessment |
|---|---|---|
| 2025 | $3,924 +6.4% | $206,500 +57.4% |
| 2024 | $3,688 +8.1% | $131,200 |
| 2023 | $3,411 +3.9% | $131,200 |
| 2022 | $3,283 +0.3% | $131,200 |
| 2021 | $3,273 +3% | $131,200 |
| 2020 | $3,179 -1.5% | $131,200 +12.8% |
| 2019 | $3,227 | $116,300 |
| 2018 | $3,227 +6.5% | $116,300 |
| 2017 | $3,031 +5.1% | $116,300 |
| 2015 | $2,884 -5.1% | $116,300 -12.5% |
| 2014 | $3,039 +3% | $132,900 |
| 2012 | $2,950 +5.7% | $132,900 |
| 2011 | $2,792 | $132,900 |
| 2010 | $2,792 +9.3% | $132,900 -5.3% |
| 2009 | $2,555 +1.3% | $140,300 |
| 2008 | $2,521 +5.9% | $140,300 |
| 2007 | $2,381 +1.9% | $140,300 |
| 2006 | $2,336 +7.9% | $140,300 +3.2% |
| 2005 | $2,164 +15.3% | $136,000 +78.5% |
| 2004 | $1,877 +4.2% | $76,200 |
| 2003 | $1,801 +30.2% | $76,200 -3.3% |
| 1995 | $1,383 | $78,770 |
Find assessor info on the county website
Monthly payment
Est. payment
Payment breakdown
Explore the cost of this home by adjusting the details. Changes won't be saved.Climate risks
Neighborhood: 06277
Nearby schools
Schools provided by the listing agent
- Elementary: Mary R. Fisher
- High: Tourtellotte Memorial
Source: Smart MLS. This data may not be complete. We recommend contacting the local school district to confirm school assignments for this home.

Similar homes
- $349,9003 bd2 ba1.2k sqft133 Church Street, Thompson, CT 06277For Sale
 MLS ID #24202370, Ryan Lajoie, Johnston & Associates Real Estate, LLC. Smart MLS
- $330,0003 bd2 ba1.3k sqft178 Farrows Street, Putnam, CT 06260For Sale
 MLS ID #24210972, Kristen Kaskela, Berkshire Hathaway NE Prop.. Smart MLS
- $349,9004 bd1 ba1.3k sqft18 Leon Street, Thompson, CT 06277For Sale
 MLS ID #24213064, Patricia A. Malek, First Choice Realty. Smart MLS
- $329,9003 bd1 ba1.3k sqft972 Quaddick Town Farm Road, Thompson, CT 06277For Sale
 MLS ID #24196234, Joseph Bonneau, eXp Realty. Smart MLS
- $409,0002 bd2 ba1k sqft93 Holmes Road, Pomfret, CT 06259For SaleMLS ID #24212717, Lauren F. Heidelberger, Berkshire Hathaway NE Prop.. Smart MLS
- $379,9003 bd2 ba1.3k sqft33 King Street, Putnam, CT 06260For SaleMLS ID #24212384, Dave Leal, KW Legacy Partners. Smart MLS
- $345,0003 bd1 ba1.2k sqft40 Fitts Road, Ashford, CT 06278For SaleMLS ID #24203312, Kara A. Mazzola, First Choice Realty. Smart MLS
- $319,9003 bd2 ba1.6k sqft85 Mansfield Road, Ashford, CT 06278For SaleMLS ID #24206405, Amy P. Rio, Better Homes and Gardens Real Estate Executive Real Estate. Smart MLS
- $289,0003 bd1 ba956 sqft10 Centennial Street, Putnam, CT 06260For SaleMLS ID #24205667, Rabia Deura, Coldwell Banker Realty. Smart MLS
- $335,0003 bd2 ba1.3k sqft102 Brookside Lane, Mansfield, CT 06250For SaleMLS ID #24210943, Brian P. McCarthy, Home Selling Team. Smart MLS
- $385,0002 bd1 ba1.1k sqft1232 Riverside Drive, Thompson, CT 06255For SaleMLS ID #24197687, Steven T. Koleno, Beycome of Connecticut. Smart MLS
- $329,0004 bd2 ba1.5k sqft25 Gilman Street, Putnam, CT 06260For SaleMLS ID #24211232, Anthony Florenzano, Signature Properties of N.E.. Smart MLS
- $350,0002 bd2 ba1.5k sqft30 Daleville Road, Willington, CT 06279For SaleMLS ID #24205810, Matthew Huberdault, Byrnes Real Estate Company. Smart MLS
- $400,0003 bd2 ba1.6k sqft19 Steven Street, Killingly, CT 06239For SaleMLS ID #24211062, Heidi B. Hopkins, Keller Williams Realty Leading Edge. Smart MLS
- $375,0003 bd2 ba1.3k sqft3 Abbey Ln, Foster, RI 02825For Sale
 MLS ID #1426329, Don Martone, Bond Brokerage. StateWide MLS RI
