Welcome to easy one-floor living at 1310 Route 169 in desirable Woodstock! Set on 0.6 acre, this thoughtfully updated home offers comfort, convenience and a peaceful outdoor setting. Step onto the large deck and enjoy a beautiful open backyard, where gardens and woodland views create a private retreat for morning coffee, summer gatherings or simply unwinding. Inside, updated flooring and granite countertops in the kitchen and bathroom add style, while the dining room window welcomes natural light. First-floor laundry makes everyday living easier. The open walk-out basement offers room for hobbies, storage and potential future expansion, with a pellet stove for added warmth. Numerous improvements include updated doors, a new water heater in 2023, and a freshly updated bathroom vanity. A new 20x20 two-car carport, added in 2026, complements the asphalt driveway. The 1,500-gallon septic tank was replaced in 2021 and the roof in 2011. A washer, dryer and generator with a whole-house plug-in connection are included. Enjoy the charm of Northeast Connecticut with convenient access to Massachusetts and I-395 in Putnam - a welcoming place to settle in and make your own.
Under contract
$369,000
1310 Route 169, Woodstock, CT 06281
3beds
1,056sqft
Single Family Residence
Built in 1987
0.6 Acres Lot
$372,900 Zestimate®
$349/sqft
$-- HOA
What's special
Large deckAsphalt drivewayFirst-floor laundryOne-floor livingUpdated doorsUpdated flooringFreshly updated bathroom vanity
- 36 days
- 110
- 5
Zillow last checked:
Listing updated:
Listed by:
John M. Downs (860)377-0754,
Berkshire Hathaway NE Prop. 860-928-1995
Source: Smart MLS,MLS#: 24210680
Facts & features
Interior
Bedrooms & bathrooms
- Bedrooms: 3
- Bathrooms: 1
- Full bathrooms: 1
Primary bedroom
- Features: Ceiling Fan(s), Walk-In Closet(s), Engineered Wood Floor
- Level: Main
- Area: 132 Square Feet
- Dimensions: 11 x 12
Bedroom
- Features: Ceiling Fan(s), Walk-In Closet(s), Hardwood Floor
- Level: Main
- Area: 120 Square Feet
- Dimensions: 10 x 12
Bedroom
- Features: Ceiling Fan(s), Hardwood Floor
- Level: Main
- Area: 108 Square Feet
- Dimensions: 9 x 12
Bathroom
- Features: Granite Counters, Tub w/Shower, Tile Floor
- Level: Main
- Area: 72 Square Feet
- Dimensions: 8 x 9
Dining room
- Features: Balcony/Deck, Ceiling Fan(s), Combination Liv/Din Rm, Engineered Wood Floor
- Level: Main
- Area: 104 Square Feet
- Dimensions: 8 x 13
Kitchen
- Features: Balcony/Deck, Granite Counters, Tile Floor
- Level: Main
- Area: 72 Square Feet
- Dimensions: 8 x 9
Living room
- Features: Combination Liv/Din Rm, Engineered Wood Floor
- Level: Main
- Area: 225 Square Feet
- Dimensions: 15 x 15
Heating
- Baseboard, Other, Electric
Cooling
- Ceiling Fan(s), Window Unit(s)
Appliances
- Included: Gas Range, Microwave, Range Hood, Refrigerator, Dishwasher, Washer, Dryer, Electric Water Heater, Water Heater
- Laundry: Main Level
Features
- Wired for Data
- Basement: Full,Unfinished,Heated,Storage Space,Concrete
- Attic: Crawl Space,Access Via Hatch
- Has fireplace: No
Interior area
- Total structure area: 1,056
- Total interior livable area: 1,056 sqft
- Finished area above ground: 1,056
Property
Parking
- Total spaces: 3
- Parking features: Paved, Off Street, Driveway, Private, Asphalt
- Has uncovered spaces: Yes
Accessibility
- Accessibility features: Hard/Low Nap Floors, Lever Faucets
Features
- Patio & porch: Deck
- Exterior features: Balcony, Rain Gutters, Garden, Stone Wall
Lot
- Size: 0.6 Acres
- Features: Few Trees, Wooded, Level, Sloped, Landscaped
Details
- Additional structures: Shed(s)
- Parcel number: 1737383
- Zoning: Res
- Other equipment: Generator Ready
Construction
Type & style
- Home type: SingleFamily
- Architectural style: Ranch
- Property subtype: Single Family Residence
Materials
- Vinyl Siding
- Foundation: Concrete Perimeter
- Roof: Asphalt
Condition
- New construction: No
- Year built: 1987
Utilities & green energy
- Sewer: Septic Tank
- Water: Well
Community & HOA
Community
- Features: Golf, Library, Medical Facilities, Private School(s), Public Rec Facilities, Stables/Riding
- Subdivision: North Woodstock
HOA
- Has HOA: No
Location
- Region: Woodstock
Financial & listing details
- Price per square foot: $349/sqft
- Tax assessed value: $222,200
- Annual tax amount: $4,491
- Date on market: 10/6/2026
Estimated market value
$372,900
$354,000 - $392,000
$2,076/mo
Price history
| Date | Event | Price |
|---|---|---|
| 10/13/2026 | Pending sale | $369,000$349/sqft |
Source:  Smart MLS #24210680 Report a problem | ||
| 10/6/2026 | Listed for sale | $369,000+63.6%$349/sqft |
Source: Smart MLS #24210680 Report a problem | ||
| 9/8/2021 | Sold | $225,500+7.4%$214/sqft |
Source: Smart MLS #170418112 Report a problem | ||
| 7/13/2021 | Contingent | $210,000$199/sqft |
Source: Smart MLS #170418112 Report a problem | ||
| 7/9/2021 | Listed for sale | $210,000$199/sqft |
Source: Smart MLS #170418112 Report a problem | ||
Public tax history
| Year | Property taxes | Tax assessment |
|---|---|---|
| 2025 | $3,657 +6% | $149,800 |
| 2024 | $3,451 +2.8% | $149,800 |
| 2023 | $3,357 +7.5% | $149,800 |
| 2022 | $3,123 -7.6% | $149,800 +13% |
| 2021 | $3,381 +31.7% | $132,600 +26.5% |
| 2020 | $2,568 | $104,800 |
| 2019 | $2,568 | $104,800 |
| 2018 | $2,568 +0.8% | $104,800 |
| 2017 | $2,547 +10.7% | $104,800 +6.4% |
| 2015 | $2,301 +1.1% | $98,500 |
| 2014 | $2,275 +3.6% | $98,500 |
| 2013 | $2,195 +2.3% | $98,500 |
| 2012 | $2,145 -9.6% | $98,500 -23.5% |
| 2011 | $2,372 +2.8% | $128,800 |
| 2010 | $2,308 +2.4% | $128,800 |
| 2009 | $2,254 | $128,800 |
| 2008 | $2,254 +2.6% | $128,800 |
| 2007 | $2,196 +4% | $128,800 |
| 2006 | $2,112 +22.4% | $128,800 +94.1% |
| 2005 | $1,726 +4% | $66,370 |
| 2004 | $1,659 +2% | $66,370 |
| 2003 | $1,626 +7.4% | $66,370 0% |
| 2001 | $1,514 | $66,400 |
Find assessor info on the county website
Monthly payment
Est. payment
Payment breakdown
Explore the cost of this home by adjusting the details. Changes won't be saved.Climate risks
Neighborhood: 06281
Nearby schools
Schools provided by the listing agent
- Elementary: Woodstock
- High: Woodstock Academy
Source: Smart MLS. This data may not be complete. We recommend contacting the local school district to confirm school assignments for this home.

Similar homes
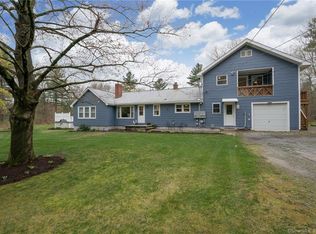
- $379,9003 bd2 ba1.3k sqft35 Old Sawmill Rd, Woodstock, CT 06281For Sale
 MLS ID #73586518, Jeanne McHale, REMAX Executive Realty. MLS PIN
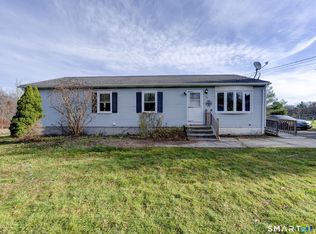
- $368,9003 bd2 ba1.2k sqft54 Fitts Road, Ashford, CT 06278For Sale
 MLS ID #24218622, Kathy Holland, KW Legacy Partners. Smart MLS
- $439,9003 bd2 ba1.4k sqft37 Breakneck Rd, Sturbridge, MA 01566For Sale
 MLS ID #73600294, Carrie Abysalh, RE/MAX Prof Associates. MLS PIN
- $340,0004 bd1 ba1k sqft15 Vista Ln, Southbridge, MA 01550For Sale
 MLS ID #73593166, Maria Reed, RE/MAX Vision. MLS PIN
- $434,9003 bd2 ba1.3k sqft65 Hemlock Drive, Woodstock, CT 06282For SaleMLS ID #24217202, Mandy R. Gruslin, Kazantzis Real Estate, LLC. Smart MLS
- $379,9904 bd2 ba1.5k sqft5 Bicknell Road, Ashford, CT 06278For SaleMLS ID #24219293, Jonathan M. Santos, Social & Co Realty. Smart MLS
- $379,9003 bd2 ba1.3k sqft33 King Street, Putnam, CT 06260For SaleMLS ID #24212384, Dave Leal, KW Legacy Partners. Smart MLS
- $399,9003 bd1 ba1.5k sqft42 Cemetery Road, Union, CT 06076For SaleMLS ID #24215025, Susan P. Hermanson, Eagle Eye Realty PLLC. Smart MLS
- $289,9003 bd1 ba1.1k sqft10 Susan Drive, Stafford, CT 06076For SaleMLS ID #24219568, Raymond Crossen, R.F. Crossen Group, LLC. Smart MLS
- $335,0003 bd1 ba1.2k sqft40 Fitts Road, Ashford, CT 06278For SaleMLS ID #24203312, Kara A. Mazzola, First Choice Realty. Smart MLS
- $439,9003 bd2 ba1.5k sqft24 Melinda Terrace, Killingly, CT 06239For SaleMLS ID #24219418, Cary A. Marcoux, RE/MAX Bell Park Realty. Smart MLS
