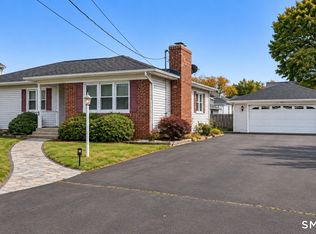
Beautifully Renovated 4-Bedroom Colonial with a 2-Car Garage! Move right into this completely updated 4-bedroom home! The beautifully remodeled kitchen features new cabinetry, granite countertops, stainless steel appliances, and a spacious island perfect for everyday living and entertaining. Fresh paint throughout and refinished hardwood floors create a clean, inviting feel while adding warmth and character. Major 2026 improvements include a new roof, siding, windows, garage doors, natural gas forced-air heating, central air conditioning, and a new hot water heater. Additional highlights include an oversized two-car garage, a full unfinished basement, and a generous 0.40-acre level lot. With all the updates complete, you can enjoy modern comforts without the stress of taking on renovations. Nothing left to do but move in and enjoy! Come see all that 19 Van Buren Road has to offer!
Under contract
Price cut: $20K (10/16)
$419,900
19 Van Buren Road, Enfield, CT 06082
4beds
1,666sqft
Single Family Residence
Built in 1967
0.4 Acres Lot
$-- Zestimate®
$252/sqft
$-- HOA
What's special
Oversized two-car garageFresh paint throughoutGranite countertopsBeautifully remodeled kitchenNew cabinetryStainless steel appliances
- 43 days
- 401
- 49
Zillow last checked:
Listing updated:
Listed by:
Kimberly Amundarain (860)490-7423,
Better Homes and Gardens Real Estate Executive Real Estate 860-633-8800
Source: Smart MLS,MLS#: 24210565
Facts & features
Interior
Bedrooms & bathrooms
- Bedrooms: 4
- Bathrooms: 2
- Full bathrooms: 1
- 1/2 bathrooms: 1
Primary bedroom
- Features: Remodeled, Hardwood Floor
- Level: Upper
- Area: 180 Square Feet
- Dimensions: 12 x 15
Bedroom
- Features: Remodeled, Hardwood Floor
- Level: Upper
- Area: 168.75 Square Feet
- Dimensions: 12.5 x 13.5
Bedroom
- Features: Remodeled, Hardwood Floor
- Level: Upper
- Area: 132.25 Square Feet
- Dimensions: 11.5 x 11.5
Bedroom
- Features: Remodeled, Hardwood Floor
- Level: Upper
- Area: 126 Square Feet
- Dimensions: 9 x 14
Dining room
- Features: Remodeled, Bay/Bow Window, Hardwood Floor
- Level: Main
- Area: 132.25 Square Feet
- Dimensions: 11.5 x 11.5
Kitchen
- Features: Remodeled, Granite Counters, Kitchen Island, Pantry, Hardwood Floor
- Level: Main
- Area: 187 Square Feet
- Dimensions: 11 x 17
Living room
- Features: Remodeled, Bay/Bow Window, Fireplace, Hardwood Floor
- Level: Main
- Area: 264.5 Square Feet
- Dimensions: 11.5 x 23
Heating
- Forced Air, Gas In Street
Cooling
- Central Air
Appliances
- Included: Gas Range, Microwave, Refrigerator, Dishwasher, Disposal, Washer, Dryer, Gas Water Heater, Water Heater, Humidifier
- Laundry: Lower Level
Features
- Windows: Thermopane Windows
- Basement: Full
- Attic: Crawl Space,Access Via Hatch
- Number of fireplaces: 1
Interior area
- Total structure area: 1,666
- Total interior livable area: 1,666 sqft
- Finished area above ground: 1,666
Property
Parking
- Total spaces: 4
- Parking features: Attached, Driveway, Garage Door Opener, Private
- Attached garage spaces: 2
- Has uncovered spaces: Yes
Lot
- Size: 0.4 Acres
- Features: Level
Details
- Parcel number: 541553
- Zoning: R44
Construction
Type & style
- Home type: SingleFamily
- Architectural style: Colonial
- Property subtype: Single Family Residence
Materials
- Vinyl Siding
- Foundation: Concrete Perimeter
- Roof: Asphalt
Condition
- New construction: No
- Year built: 1967
Utilities & green energy
- Sewer: Public Sewer
- Water: Public
- Utilities for property: Cable Available
Green energy
- Green verification: ENERGY STAR Certified Homes
- Energy efficient items: Thermostat, Windows
Community & HOA
Community
- Subdivision: Presidential
HOA
- Has HOA: No
Location
- Region: Enfield
Financial & listing details
- Price per square foot: $252/sqft
- Tax assessed value: $173,600
- Annual tax amount: $5,748
- Date on market: 10/5/2026
Estimated market value
Not available
Estimated sales range
Not available
Not available
Price history
| Date | Event | Price |
|---|---|---|
| 10/29/2026 | Pending sale | $419,900$252/sqft |
Source:  Smart MLS #24210565 Report a problem | ||
| 10/16/2026 | Price change | $419,900-4.5%$252/sqft |
Source: Smart MLS #24210565 Report a problem | ||
| 10/10/2026 | Listed for sale | $439,900+151.4%$264/sqft |
Source: Smart MLS #24210565 Report a problem | ||
| 3/10/2026 | Sold | $175,000$105/sqft |
Source: Public Record Report a problem | ||
Public tax history
| Year | Property taxes | Tax assessment |
|---|---|---|
| 2025 | $6,093 +3.8% | $173,600 |
| 2024 | $5,869 +0.7% | $173,600 |
| 2023 | $5,826 +8.6% | $173,600 |
| 2022 | $5,363 -0.6% | $173,600 +20.9% |
| 2021 | $5,394 +0.7% | $143,560 |
| 2020 | $5,358 +0.1% | $143,560 |
| 2019 | $5,350 +2.7% | $143,560 |
| 2018 | $5,207 +6.4% | $143,560 |
| 2017 | $4,893 +5.7% | $143,560 +0.3% |
| 2015 | $4,628 +2.6% | $143,110 |
| 2014 | $4,512 +0.5% | $143,110 |
| 2013 | $4,488 +4.7% | $143,110 |
| 2012 | $4,285 +2.9% | $143,110 -11.9% |
| 2011 | $4,164 | $162,470 |
| 2010 | $4,164 +7.3% | $162,470 |
| 2009 | $3,880 -6.8% | $162,470 |
| 2008 | $4,164 | $162,470 |
| 2007 | $4,164 +15.3% | $162,470 +68.5% |
| 2005 | $3,610 +6.1% | $96,400 |
| 2003 | $3,401 +42.8% | $96,400 +17.2% |
| 1998 | $2,381 | $82,250 |
| 1997 | $2,381 -2.4% | $82,250 |
| 1995 | $2,439 | $82,250 |
Find assessor info on the county website
Monthly payment
Est. payment
Payment breakdown
Explore the cost of this home by adjusting the details. Changes won't be saved.Climate risks
Neighborhood: 06082
Nearby schools
Schools provided by the listing agent
- High: Enfield
Source: Smart MLS. This data may not be complete. We recommend contacting the local school district to confirm school assignments for this home.
Similar homes
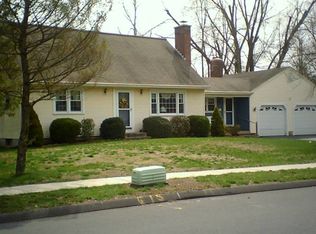
- $429,9003 bd3 ba1.9k sqft204 Hazard Avenue, Enfield, CT 06082For Sale
 MLS ID #24208266, Paul A. Cranick, eXp Realty. Smart MLS
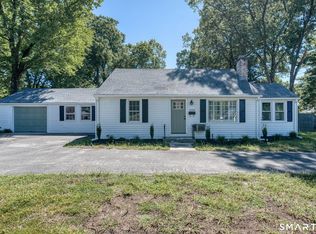
- $375,9003 bd1 ba1.9k sqft4 Ellis Road, Enfield, CT 06082For Sale
 MLS ID #24217763, Kristin Birkenshaw, Realty One Group Cutting Edge. Smart MLS
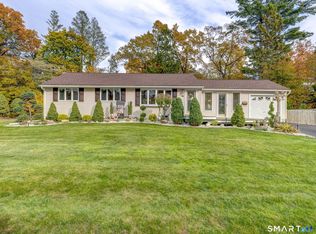
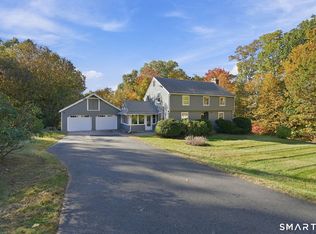
- $429,9003 bd2 ba1.6k sqft112 Colorado Drive, Somers, CT 06071For Sale
 MLS ID #24215946, Maureen M. Tsatsos, Coldwell Banker Realty. Smart MLS
- $339,9003 bd2 ba1.8k sqft20 University Place, Enfield, CT 06082For Sale
 MLS ID #24218794, Steve Travali, Century 21 AllPoints Realty. Smart MLS
- $410,0004 bd3 ba1.8k sqft102 North Main Street, Windsor Locks, CT 06096For SaleMLS ID #24212986, Julie L. Bushnell, CT Comm. Realty & Select Homes. Smart MLS
- $389,9003 bd2 ba1.8k sqft201 Skinner Road, Vernon, CT 06066For SaleMLS ID #24218370, James Knurek, Coldwell Banker Realty. Smart MLS
- $455,0003 bd2 ba1.7k sqft80 East Street South, Suffield, CT 06078For SaleMLS ID #24206141, Alban Martinaj, eXp Realty. Smart MLS
- $389,9504 bd2 ba2k sqft76 Griffin Road, East Windsor, CT 06016For SaleMLS ID #24171397, Alex King, Lock and Key Realty, Inc. Smart MLS
- $540,0004 bd2 ba1.8k sqft35 Egypt Road, Ellington, CT 06029For SaleMLS ID #24215993, Chanel Holder, Rosehaven Real Estate, LLC. Smart MLS
- $289,9003 bd2 ba1.4k sqft10 Keller Avenue, Enfield, CT 06082For SaleMLS ID #24213568, Catherine M. Thompson, William Raveis/First Town RE. Smart MLS
- $399,9004 bd2 ba1.8k sqft80 Strong Road, South Windsor, CT 06074For SaleMLS ID #24214539, James Knurek, Coldwell Banker Realty. Smart MLS
- $399,5004 bd3 ba1.3k sqft29 Crestview Drive, Bloomfield, CT 06002For SaleMLS ID #24218202, Dale R. Masslon, KW Legacy Partners. Smart MLS
- $424,9003 bd2 ba2.3k sqft77-R Old Stagecoach Road, Granby, CT 06035For SaleMLS ID #24195423, Matt R. Christie, Berkshire Hathaway NE Prop.. Smart MLS
- $390,0004 bd2 ba1.6k sqft142 Root Road, Coventry, CT 06238For SaleMLS ID #24207503, Alexandria Kebalo, RE/MAX One. Smart MLS
- $474,9003 bd3 ba2.2k sqft22 Settler Circle, Windsor, CT 06095For SaleMLS ID #24219622, Helton Dornelas, Golden Rule Realty. Smart MLS
- $389,0004 bd3 ba2.1k sqft1178 Poquonock Avenue, Windsor, CT 06095For SaleMLS ID #24193927, Himanshu Singh, Singh Realty. Smart MLS
- $499,0004 bd3 ba1.9k sqft54 Hungary Road, Granby, CT 06035For SaleMLS ID #24218047, Timothy H. Kronk, William Raveis Real Estate. Smart MLS
- $525,0004 bd3 ba2.4k sqft254 Jobs Hill Road, Ellington, CT 06029For SaleMLS ID #24182449, Edward L. Reyngoudt, RE/MAX Precision Realty. Smart MLS
