A brand-new roof (October 2026) tops this well-kept 3-bedroom Ranch on a quiet cul-de-sac in Glastonbury. A paver walkway leads to the covered front porch. Inside, the living room has gleaming hardwood floors, recessed lighting, a large picture window and a gas fireplace framed by built-in shelves. The dining room has a sliding door out to the deck, so it's easy to entertain inside and out. The kitchen has granite counters, warm wood cabinetry, a tile backsplash, stainless steel appliances and a breakfast bar for casual meals. Next to the kitchen, a sunny family room with a brick accent wall gives you a cozy second place to relax. Three bedrooms with hardwood floors and the full bath, with its marble-look vanity, complete the main level. Downstairs, the finished lower level adds about 700 sq ft of flexible space for a media room, home office or gym. It also has a half bath, a laundry area and a separate workshop. The big systems are already done. The house has a 20KW whole-house generator, central air with an updated condenser and lines, a stainless Roth oil tank, an updated well tank and a water heater with an automatic overflow shutoff. Outside, two driveways give you plenty of parking. The nearly half-acre lot has a level backyard fully enclosed by a white fence, and the deck overlooks it. Great school systems and a quiet neighborhood make this the ideal place to live. Schedule your showing today!
For sale
$549,900
28 Bayberry Road, Glastonbury, CT 06033
3beds
1,436sqft
Single Family Residence
Built in 1957
0.48 Acres Lot
$-- Zestimate®
$383/sqft
$-- HOA
What's special
Covered front porchSeparate workshopRecessed lightingLaundry areaPaver walkwayLarge picture windowGranite counters
- 4 days
- 1,640
- 104
Likely to sell faster than
Zillow last checked:
Listing updated:
Listed by:
Dawn M. Gagliardi (860)810-3237,
Serhant Connecticut, LLC 203-489-7800,
Abby Dudarewicz 207-841-3821,
Serhant Connecticut, LLC
Source: Smart MLS,MLS#: 24217167
Facts & features
Interior
Bedrooms & bathrooms
- Bedrooms: 3
- Bathrooms: 2
- Full bathrooms: 1
- 1/2 bathrooms: 1
Rooms
- Room types: Workshop
Primary bedroom
- Level: Main
Bedroom
- Features: Hardwood Floor
- Level: Main
Bedroom
- Features: Hardwood Floor
- Level: Main
Dining room
- Features: Sliders, Hardwood Floor
- Level: Main
Family room
- Features: Wall/Wall Carpet
- Level: Main
Kitchen
- Features: Granite Counters, Tile Floor
- Level: Main
Living room
- Features: Gas Log Fireplace, Hardwood Floor
- Level: Main
Rec play room
- Features: Wall/Wall Carpet
- Level: Lower
Heating
- Forced Air, Oil
Cooling
- Central Air
Appliances
- Included: Microwave, Refrigerator, Dishwasher, Disposal, Washer, Dryer, Electric Water Heater
- Laundry: Lower Level
Features
- Windows: Thermopane Windows
- Basement: Full,Partially Finished
- Attic: Access Via Hatch
- Number of fireplaces: 1
- Fireplace features: Insert
Interior area
- Total structure area: 1,436
- Total interior livable area: 1,436 sqft
- Finished area above ground: 1,436
Property
Features
- Patio & porch: Deck, Covered
- Exterior features: Rain Gutters, Garden
- Fencing: Full
Lot
- Size: 0.48 Acres
- Features: Few Trees, Level, Cul-De-Sac
Details
- Additional structures: Shed(s)
- Parcel number: 564759
- Zoning: RR
- Other equipment: Generator
Construction
Type & style
- Home type: SingleFamily
- Architectural style: Ranch
- Property subtype: Single Family Residence
Materials
- Wood Siding
- Foundation: Concrete Perimeter
- Roof: Asphalt
Condition
- New construction: No
- Year built: 1957
Utilities & green energy
- Sewer: Public Sewer
- Water: Well
- Utilities for property: Cable Available
Green energy
- Energy efficient items: Thermostat, Windows
Community & HOA
HOA
- Has HOA: No
Location
- Region: Glastonbury
Financial & listing details
- Price per square foot: $383/sqft
- Tax assessed value: $250,900
- Annual tax amount: $8,463
- Date on market: 11/11/2026
Estimated market value
Not available
Estimated sales range
Not available
Not available
Price history
| Date | Event | Price |
|---|---|---|
| 11/11/2026 | Listed for sale | $549,900+15.8%$383/sqft |
Source:  Smart MLS #24217167 Report a problem | ||
| 10/13/2023 | Sold | $475,000+18.8%$331/sqft |
Source: Smart MLS #170595276 Report a problem | ||
| 9/18/2023 | Pending sale | $399,900$278/sqft |
Source: Smart MLS #170595276 Report a problem | ||
| 9/14/2023 | Listed for sale | $399,900+45.4%$278/sqft |
Source: Smart MLS #170595276 Report a problem | ||
| 9/13/2019 | Sold | $275,000-1.4%$192/sqft |
Source: Smart MLS #170189153 Report a problem | ||
| 7/31/2019 | Price change | $279,000-2.8%$194/sqft |
Source: Keller Williams Realty Greater Hartford #170189153 Report a problem | ||
| 5/31/2019 | Price change | $287,000-3.4%$200/sqft |
Source: Keller Williams Realty Greater Hartford #170189153 Report a problem | ||
| 5/8/2019 | Listed for sale | $297,000+16%$207/sqft |
Source: Keller Williams Realty Greater Hartford #170189153 Report a problem | ||
| 11/26/2013 | Sold | $256,000+7.8%$178/sqft |
Source: Smart MLS #G664232 Report a problem | ||
| 8/3/2009 | Sold | $237,500-1%$165/sqft |
Source: Public Record Report a problem | ||
| 4/1/2009 | Sold | $239,900$167/sqft |
Source: Agent Provided Report a problem | ||
Public tax history
| Year | Property taxes | Tax assessment |
|---|---|---|
| 2025 | $8,237 +2.8% | $250,900 |
| 2024 | $8,011 +3.8% | $250,900 +0.8% |
| 2023 | $7,721 +12.9% | $249,000 +35.8% |
| 2022 | $6,841 0% | $183,400 |
| 2021 | $6,844 +1.1% | $183,400 |
| 2020 | $6,767 +8.5% | $183,400 +6.9% |
| 2019 | $6,236 +1% | $171,500 |
| 2018 | $6,174 +2.8% | $171,500 +7% |
| 2017 | $6,003 +2.9% | $160,300 |
| 2016 | $5,835 | $160,300 |
Find assessor info on the county website
Monthly payment
Est. payment
Payment breakdown
Explore the cost of this home by adjusting the details. Changes won't be saved.Climate risks
Neighborhood: 06033
Nearby schools
Schools provided by the listing agent
- Elementary: Hebron Avenue
- Middle: Smith,Gideon Welles
- High: Glastonbury
Source: Smart MLS. This data may not be complete. We recommend contacting the local school district to confirm school assignments for this home.
Similar homes
- $549,0003 bd2 ba1.6k sqft100 Prospect Street, Glastonbury, CT 06033For Sale
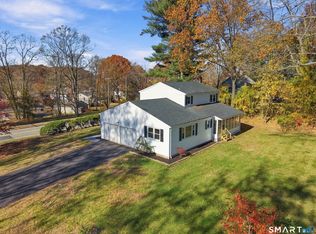
 MLS ID #24219556, Raphael Vergnaud, Coldwell Banker Realty. Smart MLS
- $499,9903 bd2 ba1.6k sqft67 Three Mile Road, Glastonbury, CT 06033For Sale
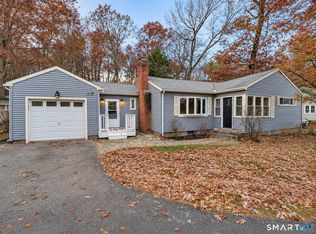 MLS ID #24219159, Jonah Green, Roundtree Realty LLC. Smart MLS
- $579,9003 bd2 ba1.7k sqft39 Fern Street, Glastonbury, CT 06033For Sale
 MLS ID #24211511, Emily Ford, William Pitt Sotheby's International Realty. Smart MLS
- $514,9993 bd2 ba1.6k sqft38 Laurel Trail, Glastonbury, CT 06033For Sale
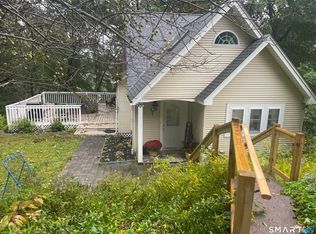 MLS ID #24210503, Maggie Shorts, ERA Blanchard & Rossetto. Smart MLS
- $498,9003 bd2 ba1.5k sqft42 Shelley Lane, Glastonbury, CT 06033For SaleMLS ID #24201901, Yolanda Aveiga Tuarez, eXp Realty. Smart MLS
- $499,9004 bd3 ba2k sqft726 Neipsic Road, Glastonbury, CT 06033For SaleMLS ID #24214071, Cydne Wright, William Raveis Real Estate. Smart MLS
- $650,0003 bd2 ba2k sqft62 Buttonball Lane, Glastonbury, CT 06033For SaleMLS ID #24210297, Harry Finer, William Raveis Real Estate. Smart MLS
- $425,0002 bd3 ba1.1k sqft130 Peach Tree Road, Glastonbury, CT 06033For SaleMLS ID #24219431, Kevin Wilcox, William Raveis Real Estate. Smart MLS
- $489,9993 bd2 ba1.5k sqft537 Naubuc Avenue, Glastonbury, CT 06033For SaleMLS ID #24149991, Jill Lundgren, CENTURY 21 Shutters & Sails. Smart MLS
- $399,9003 bd2 ba1.4k sqft331 Griswold Street, Glastonbury, CT 06033For SaleMLS ID #24209937, David Senna, Senna Realty Group, LLC. Smart MLS
- $650,0004 bd3 ba1.9k sqft375 Olde Stage Road, Glastonbury, CT 06033For SaleMLS ID #24200116, Joe Finnegan, Finnegan Realtors LLC. Smart MLS
- $349,9003 bd2 ba1.5k sqft35 Lakewood Circle North, Manchester, CT 06040For SaleMLS ID #24220890, Joseph Murphy, CR Premier Properties. Smart MLS
- $339,0003 bd2 ba1.1k sqft42 Concord Street, East Hartford, CT 06108For SaleMLS ID #24221047, Steven T. Koleno, Beycome of Connecticut. Smart MLS
- $480,0003 bd3 ba1.7k sqft375 South Main Street, Manchester, CT 06040For SaleMLS ID #24211648, Kay Marcia, BHHS Realty Professionals. Smart MLS
- $499,9003 bd3 ba1.9k sqft8 Callahan Lane, East Hartford, CT 06118For SaleMLS ID #24217223, Nelly L. Kinahan, Coldwell Banker Realty. Smart MLS
- $294,9003 bd2 ba1.3k sqft8 Cardinal Drive, East Hartford, CT 06118For SaleMLS ID #24220739, Olivia Berlinski, Berkshire Hathaway NE Prop.. Smart MLS
- $399,9003 bd1 ba1.2k sqft91 State Street, Wethersfield, CT 06109For SaleMLS ID #24206815, Annie Dillon, William Raveis Real Estate. Smart MLS
- $319,0003 bd2 ba1.4k sqft64 Hewitt Street, Wethersfield, CT 06109For SaleMLS ID #24221287, Thomas Mele, Social & Co Realty. Smart MLS
- $349,9003 bd2 ba1k sqft126 Beacon Hill Road, East Hartford, CT 06108For SaleMLS ID #24220757, Fabian M. Weir, PrefeQ Realty. Smart MLS
- $419,9003 bd2 ba1.6k sqft80 Elvree Street, Manchester, CT 06042For SaleMLS ID #24221023, Yadira Pacheco, Lock and Key Realty, Inc. Smart MLS
