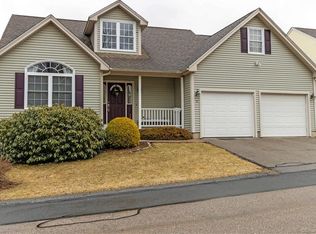
Enjoy the best of single-level living in this nearly 1,500 square feet free-standing condo offering the privacy of a detached home with the benefits of an active, 55+ community! Newly refinished hardwood floors flow throughout most of the home. The spacious living room features vaulted cathedral ceilings, recessed lighting and a gas fireplace. A gorgeous kitchen offers timeless wood cabinetry, solid-surface countertops, abundant workspace and peninsula seating. The dining area opens to an enclosed screened deck, with an exterior gas hookup ready for your grill. The primary suite features hardwood floors, recessed lighting, a distinctive bow-style window, walk-in closet and beautifully updated bath with modern finishes and back-lit mirror. Two additional generously sized bedrooms and a second updated full bath complete the living space. The attached 2-car garage leads to a convenient mudroom with laundry and access to a full basement offering tremendous finishing potential. This location is just steps from the community clubhouse too! HOA includes exterior yard and lawn care plus snow removal. Recently '"refreshed" and move-in ready, this turn-key home looks and feels like new and offers community when you want it, and your own space when you don't!
For sale
$495,000
5 North Ridge #5, East Hampton, CT 06424
3beds
1,476sqft
Condominium, Single Family Residence
Built in 2006
-- sqft lot
$-- Zestimate®
$335/sqft
$405/mo HOA
What's special
Gas fireplaceRecessed lightingPeninsula seatingDistinctive bow-style windowTimeless wood cabinetrySolid-surface countertopsWalk-in closet
- 24 days
- 724
- 41
Zillow last checked:
Listing updated:
Listed by:
Quincy J. Clayton (860)705-6221,
NextHome Elite Realty 413-391-1969
Source: Smart MLS,MLS#: 24208301
Facts & features
Interior
Bedrooms & bathrooms
- Bedrooms: 3
- Bathrooms: 2
- Full bathrooms: 2
Primary bedroom
- Features: Bay/Bow Window, Full Bath, Walk-In Closet(s), Hardwood Floor
- Level: Main
- Area: 238 Square Feet
- Dimensions: 14 x 17
Bedroom
- Level: Main
- Area: 140 Square Feet
- Dimensions: 10 x 14
Bedroom
- Level: Main
- Area: 132 Square Feet
- Dimensions: 11 x 12
Dining room
- Features: Combination Liv/Din Rm, Sliders, Hardwood Floor
- Level: Main
- Area: 130 Square Feet
- Dimensions: 10 x 13
Kitchen
- Features: Hardwood Floor
- Level: Main
- Area: 110 Square Feet
- Dimensions: 10 x 11
Living room
- Features: Remodeled, Cathedral Ceiling(s), Vaulted Ceiling(s), Gas Log Fireplace, Hardwood Floor
- Level: Main
- Area: 380 Square Feet
- Dimensions: 20 x 19
Heating
- Forced Air, Natural Gas
Cooling
- Central Air
Appliances
- Included: Oven/Range, Microwave, Refrigerator, Dishwasher, Disposal, Washer, Dryer, Gas Water Heater, Water Heater
- Laundry: Main Level
Features
- Open Floorplan
- Basement: Full
- Attic: Access Via Hatch
- Number of fireplaces: 1
- Common walls with other units/homes: End Unit
Interior area
- Total structure area: 1,476
- Total interior livable area: 1,476 sqft
- Finished area above ground: 1,476
Property
Parking
- Total spaces: 2
- Parking features: Attached, Garage Door Opener
- Attached garage spaces: 2
Accessibility
- Accessibility features: 32" Minimum Door Widths, Hard/Low Nap Floors, Lever Door Handles
Features
- Stories: 1
- Patio & porch: Covered
Details
- Parcel number: 2466678
- Zoning: DD
Construction
Type & style
- Home type: Condo
- Architectural style: Ranch
- Property subtype: Condominium, Single Family Residence
- Attached to another structure: Yes
Materials
- Vinyl Siding
Condition
- New construction: No
- Year built: 2006
Utilities & green energy
- Sewer: Public Sewer
- Water: Public
Community & HOA
Community
- Features: Adult Community 55
- Senior community: Yes
- Subdivision: Pocotopaug Lake
HOA
- Has HOA: Yes
- Amenities included: Clubhouse
- Services included: Maintenance Grounds, Trash, Snow Removal
- HOA fee: $405 monthly
Location
- Region: East Hampton
Financial & listing details
- Price per square foot: $335/sqft
- Tax assessed value: $244,930
- Annual tax amount: $6,807
- Date on market: 9/18/2026
Estimated market value
Not available
Estimated sales range
Not available
Not available
Price history
| Date | Event | Price |
|---|---|---|
| 10/1/2026 | Listed for sale | $495,000$335/sqft |
Source:  Smart MLS #24208301 Report a problem Smart MLS #24208301 Report a problem | ||
Public tax history
Tax history is unavailable.
Monthly payment
Est. payment
Payment breakdown
Explore the cost of this home by adjusting the details. Changes won't be saved.Climate risks
Neighborhood: Lake Pocotopaug
Nearby schools
Schools provided by the listing agent
- High: East Hampton
Source: Smart MLS. This data may not be complete. We recommend contacting the local school district to confirm school assignments for this home.
Similar homes

- $519,9003 bd3 ba1.7k sqft12 Tarragon Drive, East Hampton, CT 06424For Sale

 MLS ID #24210834, Jonathan Archer, William Raveis Real Estate. Smart MLS
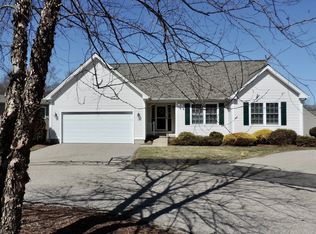
 - $429,9003 bd2 ba1.5k sqft110 West High Street, East Hampton, CT 06424For Sale
 MLS ID #24210181, Mary A. Parker, Berkshire Hathaway NE Prop.. Smart MLS
 - $525,0003 bd2 ba2.1k sqft25 1/2 Edgerton Street, East Hampton, CT 06424For Sale
 MLS ID #24182454, Rick Berkenstock, CENTURY 21 AllPoints Realty. Smart MLS
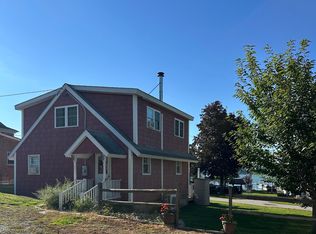
 - $450,0002 bd2 ba1.1k sqftIsland View Community, East Hampton, CT 06424For Sale
 MLS ID #24205103, Roberta Romeo Shannon, Berkshire Hathaway NE Prop.. Smart MLS
 - $347,0003 bd2 ba1.2k sqft18 Brook Trail, East Hampton, CT 06424For SaleMLS ID #24209823, Margaret M. Wilcox, William Raveis Real Estate. Smart MLS
- $439,9005 bd3 ba1.5k sqft18 Lakewood Road, East Hampton, CT 06424For SaleMLS ID #24212088, Amy P. Rio, Better Homes and Gardens Real Estate Executive Real Estate. Smart MLS
- $285,9002 bd2 ba1.5k sqftEdgemere Ii, East Hampton, CT 06424For SaleMLS ID #24212854, Michele Levin, mygoodagent. Smart MLS
- $724,9003 bd1 ba1.1k sqft13 Wangonk Trail, East Hampton, CT 06424For SaleMLS ID #24211642, Martha Calciano, Century 21 AllPoints Realty. Smart MLS
- $475,0003 bd2 ba1.9k sqft82 Depot Hill Road, East Hampton, CT 06424For SaleMLS ID #24206383, Olivia D. Evans, KEY Real Estate Services LLC. Smart MLS
- $319,9002 bd1 ba1k sqft37 Colchester Avenue, East Hampton, CT 06424For SaleMLS ID #24213437, Carl J. Guild, Carl Guild & Associates. Smart MLS
- $419,0003 bd2 ba2.1k sqft54 Midwood Farm Road, East Hampton, CT 06424For SaleMLS ID #24197522, Paula Smith, Coldwell Banker Realty. Smart MLS
- $349,9003 bd2 ba1.2k sqft6 East Hayes Road, East Hampton, CT 06424For SaleMLS ID #24206101, Linda K. Muraski, Century 21 Classic Homes. Smart MLS
- $489,0005 bd3 ba2.2k sqft136 Dickinson Road, Marlborough, CT 06447For SaleMLS ID #24195907, Kevin D. Rockoff, Rockoff Realty. Smart MLS
- $280,0002 bd1 ba1.2k sqft10 Walnut Avenue, East Hampton, CT 06424For SaleMLS ID #24212343, Carl J. Guild, Carl Guild & Associates. Smart MLS
- $514,9004 bd3 ba2.1k sqft177 Bull Hill Road, Colchester, CT 06415For SaleMLS ID #24201715, Jack J. Faski, Carl Guild & Associates. Smart MLS
- $505,0003 bd3 ba2k sqft589 Town Street, East Haddam, CT 06423For SaleMLS ID #24208668, Stephen Girouard, CENTURY 21 Shutters & Sails. Smart MLS
- $549,0003 bd3 ba2.1k sqft7 Bogue Lane, East Haddam, CT 06423For SaleMLS ID #24212820, Jodi Lisitano, Eagle Eye Realty PLLC. Smart MLS
- $410,0004 bd2 ba1.8k sqft601 Town Street, East Haddam, CT 06469For SaleMLS ID #24211009, Missy Willard, Carl Guild & Associates. Smart MLS
- $514,9993 bd2 ba1.6k sqft38 Laurel Trail, Glastonbury, CT 06033For SaleMLS ID #24210503, Maggie Shorts, ERA Blanchard & Rossetto. Smart MLS
- $619,9003 bd3 ba1.8k sqft7 Freya Lane, East Hampton, CT 06424New ConstructionMLS ID #24207265, Mark A. Toledo, Berkshire Hathaway NE Prop.. Smart MLS
