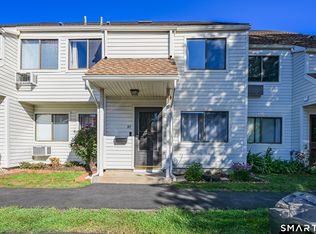
Welcome to this charming East Hampton townhouse, where comfort, character, and effortless living come together in a beautiful setting. This thoughtfully designed townhouse offers three levels of bright, airy, and comfortable living. The main level welcomes you with an inviting living and dining area featuring a cozy fireplace, creating a warm atmosphere for everyday living. A conveniently located half bath adds to the functionality of the main level. Two private balconies, one on main level and another on the upper level, provide additional outdoor spaces to relax and take in some fresh air. On the upper level, you will find two bedrooms connected by a Jack-n-Jill bathroom, offering both privacy and convenience. Head down to the lower level, where you will find a spacious family room complete with a dry bar, perfect for entertaining and relaxing. Sliding glass door leads to an outdoor patio surrounded by beautifully maintained landscaping, offering a peaceful place to enjoy the outdoors. Additionally, windows were replaced in 2023 to Harvey Thermopane windows. Enjoy nearby Lake Pocotopaug that offers a private beach, kayaking, and boating (boat slips subject to availability). If you are looking to embrace low-maintenance living, this townhouse could be your next place to call home. Come see what makes this East Hampton gem so special! Back on the market due to an unexpected financing issue which prevented previous buyer from moving forward.
Under contract
$285,900
85 North Main Street #84, East Hampton, CT 06424
2beds
1,560sqft
Condominium, Townhouse
Built in 1985
-- sqft lot
$284,500 Zestimate®
$183/sqft
$411/mo HOA
What's special
- 36 days
- 235
- 12
Zillow last checked:
Listing updated:
Listed by:
Michele Levin (860)940-5849,
mygoodagent 888-257-8265
Source: Smart MLS,MLS#: 24212854
Facts & features
Interior
Bedrooms & bathrooms
- Bedrooms: 2
- Bathrooms: 2
- Full bathrooms: 1
- 1/2 bathrooms: 1
Primary bedroom
- Features: Balcony/Deck, Ceiling Fan(s), Jack & Jill Bath, Vinyl Floor
- Level: Upper
Bedroom
- Features: Ceiling Fan(s), Jack & Jill Bath, Walk-In Closet(s), Vinyl Floor
- Level: Upper
Family room
- Features: Cedar Closet(s), Ceiling Fan(s), Dry Bar, Sliders, Tile Floor, Vinyl Floor
- Level: Lower
Kitchen
- Features: Vinyl Floor
- Level: Main
Living room
- Features: Balcony/Deck, Combination Liv/Din Rm, Fireplace, Sliders, Hardwood Floor
- Level: Main
Heating
- Baseboard, Electric
Cooling
- Ceiling Fan(s), Wall Unit(s)
Appliances
- Included: Electric Range, Oven/Range, Microwave, Range Hood, Refrigerator, Dishwasher, Washer, Dryer, Electric Water Heater, Water Heater
- Laundry: Upper Level
Features
- Doors: Storm Door(s)
- Windows: Thermopane Windows
- Basement: Full,Heated,Finished,Interior Entry
- Attic: Pull Down Stairs
- Number of fireplaces: 1
Interior area
- Total structure area: 1,560
- Total interior livable area: 1,560 sqft
- Finished area above ground: 1,040
- Finished area below ground: 520
Property
Features
- Stories: 3
- Waterfront features: Walk to Water, Dock or Mooring, Beach Access, Association Required
Lot
- Features: Rolling Slope
Details
- Parcel number: 979295
- Zoning: R-1S
- Other equipment: Generator, Generator Ready
Construction
Type & style
- Home type: Condo
- Architectural style: Townhouse
- Property subtype: Condominium, Townhouse
Materials
- Vinyl Siding
Condition
- New construction: No
- Year built: 1985
Utilities & green energy
- Sewer: Public Sewer
- Water: Private
- Utilities for property: Cable Available
Green energy
- Energy efficient items: Thermostat, Doors, Windows
Community & HOA
Community
- Security: Security System
- Subdivision: Pocotopaug Lake
HOA
- Has HOA: Yes
- Amenities included: Lake/Beach Access, Management
- Services included: Maintenance Grounds, Trash, Snow Removal, Water, Pest Control, Road Maintenance
- HOA fee: $411 monthly
Location
- Region: East Hampton
Financial & listing details
- Price per square foot: $183/sqft
- Tax assessed value: $170,520
- Annual tax amount: $4,739
- Date on market: 10/8/2026
Estimated market value
$284,500
$270,000 - $299,000
$2,582/mo
Price history
| Date | Event | Price |
|---|---|---|
| 11/13/2026 | Pending sale | $285,900$183/sqft |
Source:  Smart MLS #24212854 Report a problem | ||
| 10/26/2026 | Listed for sale | $285,900$183/sqft |
Source: Smart MLS #24212854 Report a problem | ||
| 10/15/2026 | Pending sale | $285,900$183/sqft |
Source: Smart MLS #24212854 Report a problem | ||
| 10/11/2026 | Listed for sale | $285,900+72.2%$183/sqft |
Source: Smart MLS #24212854 Report a problem | ||
| 12/12/2005 | Sold | $166,000+54.4%$106/sqft |
Source: Public Record Report a problem | ||
| 8/31/2001 | Sold | $107,500$69/sqft |
Source: Public Record Report a problem | ||
Public tax history
| Year | Property taxes | Tax assessment |
|---|---|---|
| 2025 | $4,203 +4.4% | $105,840 |
| 2024 | $4,026 +5.5% | $105,840 |
| 2023 | $3,817 +4.1% | $105,840 |
| 2022 | $3,668 +0.4% | $105,840 |
| 2021 | $3,655 +11% | $105,840 +6.5% |
| 2020 | $3,293 -1.8% | $99,370 -1.8% |
| 2019 | $3,354 +5.8% | $101,220 |
| 2018 | $3,170 | $101,220 |
| 2017 | $3,170 +12.2% | $101,220 -0.5% |
| 2015 | $2,825 +14.9% | $101,680 |
| 2014 | $2,458 -9.2% | $101,680 |
| 2013 | $2,708 +2.5% | $101,680 |
| 2012 | $2,641 +1.1% | $101,680 |
| 2011 | $2,611 -8.4% | $101,680 -10.9% |
| 2010 | $2,850 +4.1% | $114,080 |
| 2009 | $2,739 +0.8% | $114,080 0% |
| 2008 | $2,716 +2.2% | $114,090 |
| 2007 | $2,658 | $114,090 |
Find assessor info on the county website
Monthly payment
Est. payment
Payment breakdown
Explore the cost of this home by adjusting the details. Changes won't be saved.Climate risks
Neighborhood: Lake Pocotopaug


Similar homes
- $389,9003 bd2 ba1.7k sqft25 Barton Hill Road, East Hampton, CT 06424For Sale

 MLS ID #24219609, Taylor Shurtleff, Real Broker CT, LLC. Smart MLS
- $329,9003 bd2 ba1.2k sqft6 East Hayes Road, East Hampton, CT 06424For Sale
 MLS ID #24214125, Linda K. Muraski, Century 21 Classic Homes. Smart MLS
- $349,9003 bd2 ba1.7k sqft58 Tartia Road, East Hampton, CT 06424For Sale
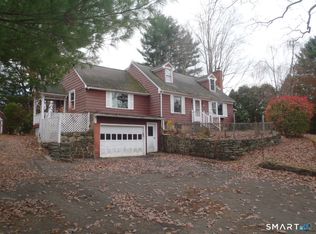 MLS ID #24220017, Lisa J. Butterfield, Berkshire Hathaway NE Prop.. Smart MLS
- $347,0003 bd2 ba1.2k sqft18 Brook Trail, East Hampton, CT 06424For Sale
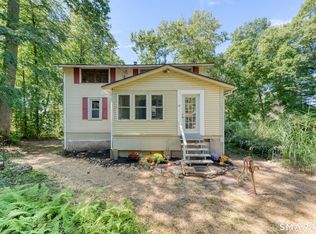 MLS ID #24209823, Margaret M. Wilcox, William Raveis Real Estate. Smart MLS
- $330,0003 bd2 ba1k sqft27 Blish Road, Marlborough, CT 06447For SaleMLS ID #24220372, Mike Grady, William Raveis Real Estate. Smart MLS
- $249,9002 bd1 ba1.2k sqft10 Walnut Avenue, East Hampton, CT 06424For SaleMLS ID #24212343, Carl J. Guild, Carl Guild & Associates. Smart MLS
- $419,0003 bd2 ba1.5k sqft24 Raymond Road, East Hampton, CT 06424For SaleMLS ID #24216241, Tracy L. Molloy, Coldwell Banker Realty. Smart MLS
- $409,0002 bd2 ba1.4k sqft30 Smith Street, East Hampton, CT 06424For SaleMLS ID #24216686, Derek Greene, Derek Greene. Smart MLS
- $299,9004 bd2 ba2.3k sqft348 Shailor Hill Road, Colchester, CT 06415For SaleMLS ID #24217934, Agnes Nawrocki, William Raveis Real Estate. Smart MLS
- $290,0002 bd2 ba1k sqftMilestone Commons, Glastonbury, CT 06033For SaleMLS ID #24217081, Sumathi Narayanan, Sumathi Narayanan Realty. Smart MLS
- $300,0002 bd3 ba1.2k sqftLong Hill, Middletown, CT 06457For SaleMLS ID #24220233, Jacob Mochkin, Roundtree Realty LLC. Smart MLS
- $270,0002 bd2 ba1.2k sqftNewfield Commons, Middletown, CT 06457For SaleMLS ID #24219462, Leslie Blaser, eXp Realty. Smart MLS
- $319,0003 bd2 ba1.4k sqft64 Hewitt Street, Wethersfield, CT 06109For SaleMLS ID #24221287, Thomas Mele, Social & Co Realty. Smart MLS
- $240,0003 bd2 ba946 sqft6 Olson Avenue, Cromwell, CT 06416For SaleMLS ID #24219748, Pam B. Rizy, Berkshire Hathaway NE Prop.. Smart MLS
- $283,0003 bd2 ba1.2k sqft71 Wildwood Drive, Lebanon, CT 06249For SaleMLS ID #24214519, Brian W. Connolly, Real Broker CT, LLC. Smart MLS
- $320,0003 bd1 ba1.2k sqft12 Parker Road, Marlborough, CT 06447For SaleMLS ID #24209769, Joyce M. Covone, Berkshire Hathaway NE Prop.. Smart MLS
- $284,9002 bd2 ba1.2k sqftThe Oaks, Rocky Hill, CT 06067For SaleMLS ID #24211932, Natuzza Dimasi, William Raveis Real Estate. Smart MLS
- $299,0003 bd1 ba1.5k sqft26 Powerhouse Road, East Haddam, CT 06469For SaleMLS ID #24215204, Stephanie Starr, Berkshire Hathaway NE Prop.. Smart MLS
- $339,9003 bd2 ba1.2k sqft63 Strongs Avenue, Portland, CT 06480For SaleMLS ID #24220421, Carl J. Guild, Carl Guild & Associates. Smart MLS
- $339,9002 bd1 ba1.3k sqft7 Oakum Dock Road, East Hampton, CT 06414For SaleMLS ID #24216841, Ben M. Weinberg, Brass Moon Realty. Smart MLS
