Welcome to the Amston Lake community! Enjoy lake-area recreation including swimming, boating, & other water activities! Beaches and lake access areas available to eligible district residents. Three-bedroom ranch. Covered front porch. Open living room/kitchen layout. Full basement with half bath, walkout, large finished area, tons of natural light, and storage areas. Wood stove used by current seller as primary heat. Fireplace in living room (never used by sellers). Solar electric system installed in 2016 under a third-party power purchase agreement. Previous MLS disclosures list hot water heater, 2022; new well pump and holding tank, 2022; roof, 2016. The community also offers clubhouse amenities through a separate association. Road is private, maintained by lake district as part of district taxes. Property sold As-Is. Bring your ideas and explore the possibilities this property has to offer! Information deemed reliable but not guaranteed. Room dimensions and square footage are approximate. Buyers/buyer agents to verify information and perform their own due diligence.
For sale
Price cut: $2.5K (11/2)
$283,000
71 Wildwood Drive, Lebanon, CT 06249
3beds
1,224sqft
Single Family Residence
Built in 1965
1.1 Acres Lot
$-- Zestimate®
$231/sqft
$-- HOA
What's special
- 22 days
- 2,295
- 105
Likely to sell faster than
Zillow last checked:
Listing updated:
Listed by:
Brian W. Connolly (860)861-2605,
Real Broker CT, LLC 855-450-0442
Source: Smart MLS,MLS#: 24214519
Facts & features
Interior
Bedrooms & bathrooms
- Bedrooms: 3
- Bathrooms: 2
- Full bathrooms: 2
Primary bedroom
- Level: Main
Bedroom
- Level: Main
Bedroom
- Level: Main
Dining room
- Level: Main
Living room
- Level: Main
Heating
- Baseboard, Electric, Wood
Cooling
- None
Appliances
- Included: Gas Range, Microwave, Refrigerator, Dishwasher, Electric Water Heater, Water Heater
- Laundry: Lower Level
Features
- Basement: Full,Heated,Interior Entry,Partially Finished
- Attic: Storage,Pull Down Stairs
- Number of fireplaces: 1
Interior area
- Total structure area: 1,224
- Total interior livable area: 1,224 sqft
- Finished area above ground: 816
- Finished area below ground: 408
Property
Parking
- Total spaces: 2
- Parking features: Off Street, Unpaved
Features
- Patio & porch: Covered
- Exterior features: Sidewalk, Rain Gutters
- Waterfront features: Walk to Water, Association Optional, Access
Lot
- Size: 1.1 Acres
- Features: Few Trees, Level, Rolling Slope
Details
- Additional structures: Shed(s)
- Parcel number: 2232810
- Zoning: 101L
Construction
Type & style
- Home type: SingleFamily
- Architectural style: Ranch
- Property subtype: Single Family Residence
Materials
- Aluminum Siding
- Foundation: Concrete Perimeter
- Roof: Shingle
Condition
- New construction: No
- Year built: 1965
Utilities & green energy
- Sewer: Public Sewer
- Water: Well
Green energy
- Energy generation: Solar
Community & HOA
HOA
- Has HOA: No
Location
- Region: Lebanon
Financial & listing details
- Price per square foot: $231/sqft
- Tax assessed value: $175,480
- Annual tax amount: $3,861
- Date on market: 10/14/2026
Estimated market value
Not available
Estimated sales range
Not available
Not available
Price history
| Date | Event | Price |
|---|---|---|
| 11/2/2026 | Price change | $283,000-0.9%$231/sqft |
Source:  Smart MLS #24214519 Report a problem | ||
| 10/16/2026 | Listed for sale | $285,500+2%$233/sqft |
Source: Smart MLS #24214519 Report a problem | ||
| 8/30/2023 | Sold | $280,000+12%$229/sqft |
Source: Smart MLS #170583379 Report a problem | ||
| 8/2/2023 | Pending sale | $249,900$204/sqft |
Source: Smart MLS #170583379 Report a problem | ||
| 7/11/2023 | Listed for sale | $249,900-24.2%$204/sqft |
Source: Smart MLS #170583379 Report a problem | ||
| 6/30/2023 | Listing removed | -- |
Source: Smart MLS #170547075 Report a problem | ||
| 1/27/2023 | Listed for sale | $329,900+94.1%$270/sqft |
Source: Smart MLS #170547075 Report a problem | ||
| 8/19/2010 | Listing removed | $170,000$139/sqft |
Source: Prudential Connecticut Realty #G540279 Report a problem | ||
| 6/4/2010 | Listed for sale | $170,000-5%$139/sqft |
Source: Prudential Connecticut Realty #G540279 Report a problem | ||
| 9/13/2009 | Listed for sale | $179,000$146/sqft |
Source: Prudential Connecticut Realty #G540279 Report a problem | ||
Public tax history
| Year | Property taxes | Tax assessment |
|---|---|---|
| 2025 | $3,861 +4.8% | $175,480 |
| 2024 | $3,685 +50.4% | $175,480 +107.7% |
| 2023 | $2,450 +1.8% | $84,470 |
| 2022 | $2,407 +0.3% | $84,470 |
| 2021 | $2,399 +0.7% | $84,470 |
| 2020 | $2,382 -4.1% | $84,470 |
| 2019 | $2,483 -1.2% | $84,470 -1.1% |
| 2018 | $2,512 +1.7% | $85,450 |
| 2017 | $2,470 | $85,450 |
| 2016 | $2,470 +10.3% | $85,450 |
| 2015 | $2,239 -7.1% | $85,450 |
| 2014 | $2,410 -19.7% | $85,450 -32% |
| 2013 | $3,002 +2.9% | $125,590 +1.6% |
| 2012 | $2,916 +3.5% | $123,570 |
| 2011 | $2,817 +3.1% | $123,570 |
| 2010 | $2,731 +3.8% | $123,570 |
| 2009 | $2,632 +9.5% | $123,570 +39.8% |
| 2008 | $2,404 +1.5% | $88,390 |
| 2007 | $2,369 +5.9% | $88,390 |
| 2006 | $2,236 +8.6% | $88,390 |
| 2004 | $2,059 +13.8% | $88,390 +33.8% |
| 2003 | $1,809 +8.3% | $66,040 +0.1% |
| 2001 | $1,670 +21.3% | $66,000 -16.1% |
| 1995 | $1,377 | $78,700 |
Find assessor info on the county website
Monthly payment
Est. payment
Payment breakdown
Explore the cost of this home by adjusting the details. Changes won't be saved.Climate risks
Neighborhood: 06249

Similar homes
- $299,9003 bd2 ba1.3k sqft26 Ledge Road, Lebanon, CT 06249For Sale
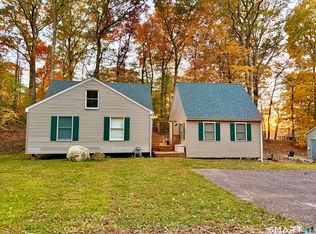
 MLS ID #24216893, Jill Bright, Putnam Agency Real Estate LLC. Smart MLS
- $299,0003 bd1 ba864 sqft61 Wildwood Drive, Lebanon, CT 06249For Sale
 MLS ID #24185435, Kelly Lucas, RE/MAX Legends. Smart MLS
- $249,0002 bd1 ba966 sqft64 Elm Street, Colchester, CT 06415For Sale
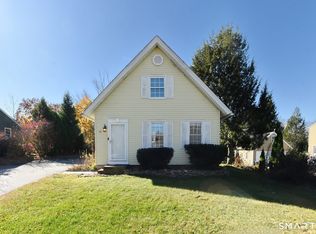 MLS ID #24219490, Jim A. Harrington, Carl Guild & Associates. Smart MLS
- $340,0003 bd1 ba1.4k sqft385 Exeter Road, Lebanon, CT 06249For Sale
 MLS ID #24214940, Gina R. Wentworth, Lebanon Green Real Estate. Smart MLS
- $275,0003 bd1 ba1.2k sqft92 Pine Street, Columbia, CT 06237For SaleMLS ID #24197089, Mac A. McCorrison, McCorrison DW Fish Real Estate. Smart MLS
- $285,0003 bd2 ba1.5k sqft63 Elmwood Heights, Colchester, CT 06415For SaleMLS ID #24197404, Matthew Faski, Carl Guild & Associates. Smart MLS
- $315,0003 bd1 ba1.3k sqft170 Old Canterbury Turnpike, Norwich, CT 06360For SaleMLS ID #24218325, Tina Luft, Kazantzis Real Estate, LLC. Smart MLS
- $319,9002 bd2 ba864 sqft60 Gill Street, Colchester, CT 06415For SaleMLS ID #24217800, Nidia Y. Angeles, eXp Realty. Smart MLS
- $320,0003 bd1 ba1.2k sqft12 Parker Road, Marlborough, CT 06447For SaleMLS ID #24209769, Joyce M. Covone, Berkshire Hathaway NE Prop.. Smart MLS
- $299,0003 bd1 ba1.2k sqft19 Myrna Drive, Marlborough, CT 06447For SaleMLS ID #24209318, Gina M. Lavery, Coldwell Banker Realty. Smart MLS
- $299,9002 bd1 ba1.2k sqft150 Route 66, Columbia, CT 06237For SaleMLS ID #24214461, Cathyann M. Schulte, Countryside Realty. Smart MLS
- $299,9002 bd2 ba924 sqft5 Aime Street, Sprague, CT 06330For SaleMLS ID #24217720, Nicole M. Garbutt, RE/MAX Bell Park Realty. Smart MLS
- $300,0003 bd2 ba1.1k sqft480 New London Turnpike, Norwich, CT 06360For SaleMLS ID #24195401, Brian W. Connolly, Real Broker CT, LLC. Smart MLS
- $359,0003 bd2 ba1k sqft145 Bishop Road, Bozrah, CT 06334For SaleMLS ID #24218862, Olivia Cabrera, Coldwell Banker Realty. Smart MLS
- $349,9002 bd1 ba768 sqft218 Deepwood Drive, Hebron, CT 06231For SaleMLS ID #24199046, Kim A. Gates, Gateway Real Estate. Smart MLS
- $349,0003 bd2 ba1.5k sqft47 Baltic Road, Norwich, CT 06360For SaleMLS ID #24219511, Tina Wazny, Coldwell Banker Realty. Smart MLS
- $270,0003 bd1 ba1k sqft154 Manners Avenue, Windham, CT 06226For SaleMLS ID #24210578, Chely Rivera, Rivera Realty LLC. Smart MLS
