Tucked away on a quiet cul-de-sac in Marlborough's Lake Terramuggus district, 19 Myrna Drive is all about easy living. Set on .67 level acres with a fenced backyard and mature landscaping, this 3-bedroom Cape offers space to spread out, privacy to enjoy and an impressive list of big-ticket updates already taken care of. Inside, the generously sized kitchen and dining room are open to one another, connected by a breakfast bar perfect for casual meals and conversation. The spacious living room leads to a convenient main-level laundry/pantry/storage room, while a large hall closet and beautifully updated full bath (2026) complete the first floor. Upstairs are 3 bedrooms PLUS a bonus room ready to become your home office, den, dressing room or walk-in closet. Outside, a patio and gazebo set the stage for summer dinners, morning coffee and evenings with friends, while the large, level yard leaves plenty of room to play, garden or simply relax. Two sheds offer additional storage. And the best part? So much has already been done: siding (2014), septic system & leach fields (2016), metal roof with transferable 50-year warranty (2019), furnace & oil tank (2025), plus all-new plumbing. Close to Lake Terramuggus, Route 2 and Marlborough Village. A little tucked away, a lot convenient, and ready for its next chapter. Seller recently became aware that permits and final approvals for septic work performed in approximately 2016 are not on file with the applicable municipal authorities. Seller previously understood that the work had been properly permitted and approved. An October 2026 septic inspection indicated that the existing leaching fields were functioning satisfactorily, including satisfactory flow testing. Notwithstanding those findings, the local health department has verbally indicated that additional work, potentially including installation of a new septic system with a pump, may be necessary to address the outstanding permitting and approval issues. Seller is seeking written clarification regarding the scope of any required work. Copies of any available correspondence regarding the permitting issue will be provided upon request. Property being sold As-Is. Property will not qualify for VA, FHA, or CHFA financing. Some photographs have been digitally altered to remove clutter.
For sale
$299,000
19 Myrna Drive, Marlborough, CT 06447
3beds
1,280sqft
Single Family Residence
Built in 1956
0.67 Acres Lot
$-- Zestimate®
$234/sqft
$-- HOA
What's special
- 31 days
- 2,846
- 145
Zillow last checked:
Listing updated:
Listed by:
Gina M. Lavery (860)869-2148,
Coldwell Banker Realty 860-633-3661
Source: Smart MLS,MLS#: 24209318
Facts & features
Interior
Bedrooms & bathrooms
- Bedrooms: 3
- Bathrooms: 1
- Full bathrooms: 1
Primary bedroom
- Level: Upper
Bedroom
- Level: Upper
Bedroom
- Level: Upper
Dining room
- Level: Main
Living room
- Level: Main
Heating
- Baseboard, Heat Pump, Radiant, Electric, Oil
Cooling
- Ductless, Wall Unit(s)
Appliances
- Included: Oven/Range, Microwave, Refrigerator, Dishwasher, Water Heater
- Laundry: Main Level
Features
- Basement: None
- Attic: Access Via Hatch
- Has fireplace: No
Interior area
- Total structure area: 1,280
- Total interior livable area: 1,280 sqft
- Finished area above ground: 1,280
Property
Parking
- Total spaces: 6
- Parking features: Off Street, Driveway, Private
- Has uncovered spaces: Yes
Features
- Patio & porch: Patio
- Exterior features: Rain Gutters, Stone Wall
- Fencing: Full,Chain Link
Lot
- Size: 0.67 Acres
- Features: Level, Cleared, Open Lot
Details
- Additional structures: Shed(s), Gazebo
- Parcel number: 2223785
- Zoning: R
- Other equipment: Generator Ready
Construction
Type & style
- Home type: SingleFamily
- Architectural style: Cape Cod
- Property subtype: Single Family Residence
Materials
- Vinyl Siding
- Foundation: Concrete Perimeter
- Roof: Metal
Condition
- New construction: No
- Year built: 1956
Utilities & green energy
- Sewer: Septic Tank
- Water: Well
Community & HOA
Community
- Features: Lake, Medical Facilities, Park
HOA
- Has HOA: No
Location
- Region: Marlborough
Financial & listing details
- Price per square foot: $234/sqft
- Tax assessed value: $186,760
- Annual tax amount: $5,061
- Date on market: 9/23/2026
Estimated market value
Not available
Estimated sales range
Not available
Not available
Price history
| Date | Event | Price |
|---|---|---|
| 10/16/2026 | Listed for sale | $299,000$234/sqft |
Source:  Smart MLS #24209318 Report a problem | ||
| 10/2/2026 | Pending sale | $299,000$234/sqft |
Source: Smart MLS #24209318 Report a problem | ||
| 9/25/2026 | Listed for sale | $299,000+104.8%$234/sqft |
Source: Smart MLS #24209318 Report a problem | ||
| 1/6/2012 | Sold | $146,000$114/sqft |
Source: Smart MLS #G597539 Report a problem | ||
| 8/1/2011 | Pending sale | $146,000$114/sqft |
Source: Keller Williams Realty #G597539 Report a problem | ||
| 7/27/2011 | Price change | $146,000-5.8%$114/sqft |
Source: Keller Williams Realty #G597539 Report a problem | ||
| 7/10/2011 | Listed for sale | $155,000-6.6%$121/sqft |
Source: Keller Williams Realty #G597539 Report a problem | ||
| 5/27/2004 | Sold | $166,000+61.2%$130/sqft |
Source: Public Record Report a problem | ||
| 5/17/1994 | Sold | $103,000+1%$80/sqft |
Source: Public Record Report a problem | ||
| 3/27/1987 | Sold | $102,000$80/sqft |
Source: Public Record Report a problem | ||
Public tax history
| Year | Property taxes | Tax assessment |
|---|---|---|
| 2025 | $4,795 +4% | $127,060 |
| 2024 | $4,611 +4.5% | $127,060 |
| 2023 | $4,413 -2.3% | $127,060 |
| 2022 | $4,517 -0.8% | $127,060 |
| 2021 | $4,554 +4.4% | $127,060 +5.6% |
| 2020 | $4,362 +1.7% | $120,270 +4.5% |
| 2019 | $4,287 +2% | $115,080 |
| 2018 | $4,203 +3% | $115,080 |
| 2017 | $4,081 +3.8% | $115,080 |
| 2016 | $3,930 +2.7% | $115,080 -1.1% |
| 2015 | $3,826 +4.6% | $116,340 |
| 2014 | $3,659 +2.2% | $116,340 |
| 2013 | $3,579 -0.9% | $116,340 |
| 2012 | $3,610 -6.4% | $116,340 -18% |
| 2011 | $3,858 +2.3% | $141,820 |
| 2010 | $3,770 +0.4% | $141,820 |
| 2009 | $3,755 +2.4% | $141,820 |
| 2008 | $3,667 +2.6% | $141,820 |
| 2007 | $3,575 +2% | $141,820 |
| 2006 | $3,504 +16.1% | $141,820 +44.1% |
| 2005 | $3,017 +4.8% | $98,450 |
| 2004 | $2,878 +3.2% | $98,450 -0.1% |
| 2003 | $2,788 +23.8% | $98,500 +42.1% |
| 2001 | $2,252 +15.6% | $69,300 +7.4% |
| 1997 | $1,948 | $64,510 |
Find assessor info on the county website
Monthly payment
Est. payment
Payment breakdown
Explore the cost of this home by adjusting the details. Changes won't be saved.Climate risks
Neighborhood: 06447
Nearby schools
Schools provided by the listing agent
- Elementary: Elmer Thienes
- High: RHAM
Source: Smart MLS. This data may not be complete. We recommend contacting the local school district to confirm school assignments for this home.
Similar homes
- $365,0003 bd2 ba1.1k sqft(Undisclosed Address), Marlborough, CT 06447For Sale
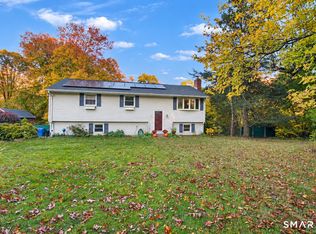
 MLS ID #24215010, Kristin A Davis, Berkshire Hathaway NE Prop.. Smart MLS
- $320,0003 bd1 ba1.2k sqft12 Parker Road, Marlborough, CT 06447For Sale
 MLS ID #24209769, Joyce M. Covone, Berkshire Hathaway NE Prop.. Smart MLS
- $365,0003 bd1 ba1.5k sqft28 Hickory Road, Marlborough, CT 06447For Sale
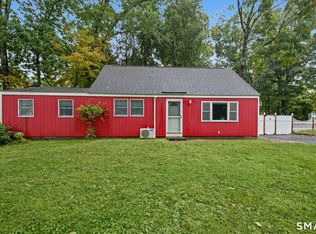 MLS ID #24210703, Wendy Dietz, Berkshire Hathaway NE Prop.. Smart MLS
- $314,9003 bd1 ba1k sqft431 Martin Road, Hebron, CT 06248For Sale
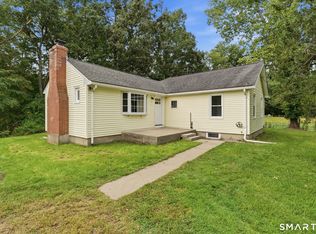 MLS ID #24210630, Amy P. Rio, Better Homes and Gardens Real Estate Executive Real Estate. Smart MLS
- $390,0003 bd1 ba1.1k sqft14 Parker Road, Marlborough, CT 06447For SaleMLS ID #24188363, Wesley B. Jenks, Jenks Realty. Smart MLS
- $299,9003 bd2 ba1.3k sqft61 Arnott Road, Manchester, CT 06040For SaleMLS ID #24215004, Stacy Anselmo, Coldwell Banker Realty. Smart MLS
- $299,9002 bd1 ba1.1k sqft503 West Main Street, Hebron, CT 06231For SaleMLS ID #24181564, Vincent L. Diana, William Raveis Real Estate. Smart MLS
- $285,5003 bd2 ba1.2k sqft71 Wildwood Drive, Lebanon, CT 06249For SaleMLS ID #24214519, Brian W. Connolly, Real Broker CT, LLC. Smart MLS
- $299,9003 bd2 ba1.4k sqft162 Broad Street, Manchester, CT 06042For SaleMLS ID #24213460, Pam Moriarty, Coldwell Banker Realty. Smart MLS
- $309,9003 bd1 ba1.1k sqft123 Glenwood Street, Manchester, CT 06040For SaleMLS ID #24214497, Margaret M. Shea, Shea & Company Real Estate,LLC. Smart MLS
- $409,0003 bd2 ba1.4k sqft30 Smith Street, East Hampton, CT 06424For SaleMLS ID #24216686, Derek Greene, Derek Greene. Smart MLS
- $329,9003 bd1 ba1.1k sqft2582 Boston Turnpike, Coventry, CT 06238For SaleMLS ID #24215118, Elyana Bassell, Kempf-Vanderburgh Realty. Smart MLS
- $319,9002 bd1 ba1k sqft37 Colchester Avenue, East Hampton, CT 06424For SaleMLS ID #24213437, Carl J. Guild, Carl Guild & Associates. Smart MLS
- $339,9002 bd1 ba1.3k sqft7 Oakum Dock Road, East Hampton, CT 06414For SaleMLS ID #24216841, Ben M. Weinberg, Brass Moon Realty. Smart MLS
- $339,9003 bd2 ba1.2k sqft6 East Hayes Road, East Hampton, CT 06424For SaleMLS ID #24214125, Linda K. Muraski, Century 21 Classic Homes. Smart MLS
- $299,0003 bd1 ba864 sqft61 Wildwood Drive, Lebanon, CT 06249For SaleMLS ID #24185435, Kelly Lucas, RE/MAX Legends. Smart MLS
- $299,9002 bd2 ba1.6k sqft39 Eleanor Road, East Hartford, CT 06118For SaleMLS ID #24215679, Lynsie M. White, KW Legacy Partners. Smart MLS
- $299,9003 bd1 ba1.4k sqft342 Old Main Street, Rocky Hill, CT 06067For SaleMLS ID #24207282, Tanya Uhelsky, Century 21 AllPoints Realty. Smart MLS
- $347,0003 bd2 ba1.2k sqft18 Brook Trail, East Hampton, CT 06424For SaleMLS ID #24209823, Margaret M. Wilcox, William Raveis Real Estate. Smart MLS
- $439,9003 bd2 ba1.5k sqft24 Raymond Road, East Hampton, CT 06424For SaleMLS ID #24216241, Tracy L. Molloy, Coldwell Banker Realty. Smart MLS
