Welcome to this beautifully maintained, full-dormered Cape offering 1,406 sq. ft. of living space, 3 spacious bedrooms and 1.5 bathrooms in a convenient location! This charming home features beautifully refinished hardwood floors throughout the living areas and bedrooms, along with fresh paint and numerous updates. The inviting living room showcases a fireplace with a beautiful custom mantel. A spacious dining room opens to the oversized kitchen featuring new vinyl plank flooring, a breakfast bar, pantry and abundant cabinetry, perfect for everyday living and entertaining. A generously sized first-floor bedroom, updated full bathroom with tub and convenient main-level laundry complete the first floor. Upstairs, you'll find two spacious bedrooms with ample closet space and built-in storage, along with a beautifully remodeled Jack-and-Jill half bathroom. The lower level offers additional flexible space, ideal for a recreation room, home office or workout area. Additional improvements include a newer water heater and fencing. Outside, enjoy low-maintenance vinyl siding and a private, fenced backyard perfect for relaxing or entertaining. Conveniently located near shopping, schools and public transportation, this move-in-ready home offers a wonderful combination of charm, comfort and convenience!
Under contract
$299,900
162 Broad Street, Manchester, CT 06042
3beds
1,406sqft
Single Family Residence
Built in 1951
8,276 Square Feet Lot
$319,600 Zestimate®
$213/sqft
$-- HOA
What's special
- 25 days
- 1,186
- 160
Likely to sell faster than
Zillow last checked:
Listing updated:
Listed by:
Pam Moriarty (860)712-0222,
Coldwell Banker Realty 860-644-2461
Source: Smart MLS,MLS#: 24213460
Facts & features
Interior
Bedrooms & bathrooms
- Bedrooms: 3
- Bathrooms: 2
- Full bathrooms: 1
- 1/2 bathrooms: 1
Rooms
- Room types: Laundry
Primary bedroom
- Features: Hardwood Floor
- Level: Upper
- Area: 232.56 Square Feet
- Dimensions: 17.1 x 13.6
Bedroom
- Features: Hardwood Floor
- Level: Main
- Area: 122.21 Square Feet
- Dimensions: 11.11 x 11
Bedroom
- Features: Hardwood Floor
- Level: Upper
- Area: 188.1 Square Feet
- Dimensions: 17.1 x 11
Dining room
- Features: Hardwood Floor
- Level: Main
- Area: 133.34 Square Feet
- Dimensions: 11.8 x 11.3
Kitchen
- Features: Breakfast Bar, Eating Space, Laundry Hookup, Pantry, Laminate Floor
- Level: Main
- Area: 112.32 Square Feet
- Dimensions: 11.11 x 10.11
Living room
- Features: Fireplace, Hardwood Floor
- Level: Main
- Area: 213.7 Square Feet
- Dimensions: 11.8 x 18.11
Heating
- Hot Water, Oil
Cooling
- Window Unit(s)
Appliances
- Included: Oven/Range, Refrigerator, Dishwasher, Washer, Dryer, Water Heater
- Laundry: Main Level
Features
- Entrance Foyer
- Basement: Full,Unfinished,Storage Space
- Attic: Access Via Hatch
- Number of fireplaces: 1
Interior area
- Total structure area: 1,406
- Total interior livable area: 1,406 sqft
- Finished area above ground: 1,406
Property
Features
- Patio & porch: Patio
Lot
- Size: 8,276 Square Feet
- Features: Level
Details
- Parcel number: 631901
- Zoning: RA
Construction
Type & style
- Home type: SingleFamily
- Architectural style: Cape Cod
- Property subtype: Single Family Residence
Materials
- Vinyl Siding
- Foundation: Concrete Perimeter
- Roof: Asphalt
Condition
- New construction: No
- Year built: 1951
Utilities & green energy
- Sewer: Public Sewer
- Water: Public
Green energy
- Energy efficient items: Thermostat
Community & HOA
Community
- Features: Near Public Transport, Golf, Health Club, Library, Medical Facilities, Park
HOA
- Has HOA: No
Location
- Region: Manchester
Financial & listing details
- Price per square foot: $213/sqft
- Tax assessed value: $133,500
- Annual tax amount: $5,474
- Date on market: 10/24/2026
Estimated market value
$319,600
$304,000 - $336,000
$2,827/mo
Price history
| Date | Event | Price |
|---|---|---|
| 11/1/2026 | Pending sale | $299,900$213/sqft |
Source:  Smart MLS #24213460 Report a problem | ||
| 10/25/2026 | Listed for sale | $299,9000%$213/sqft |
Source: Smart MLS #24213460 Report a problem | ||
| 5/15/2025 | Sold | $300,000+15.4%$213/sqft |
Source: Smart MLS #24085827 Report a problem | ||
| 4/14/2025 | Pending sale | $259,900$185/sqft |
Source: Smart MLS #24085827 Report a problem | ||
| 4/4/2025 | Listed for sale | $259,900+49.4%$185/sqft |
Source: Smart MLS #24085827 Report a problem | ||
| 2/12/2021 | Sold | $174,000-0.5%$124/sqft |
Source: Smart MLS #170362771 Report a problem | ||
| 1/6/2021 | Contingent | $174,900$124/sqft |
Source:  Smart MLS #170362771 Report a problem | ||
| 1/6/2021 | Pending sale | $174,900$124/sqft |
Source: Executive Real Estate Inc. #170362771 Report a problem | ||
| 12/29/2020 | Listed for sale | $174,900$124/sqft |
Source: Executive Real Estate Inc. #170362771 Report a problem | ||
Public tax history
| Year | Property taxes | Tax assessment |
|---|---|---|
| 2025 | $5,316 +2.9% | $133,500 |
| 2024 | $5,164 +4% | $133,500 |
| 2023 | $4,966 +2% | $133,500 |
| 2022 | $4,869 +29.9% | $133,500 +30.1% |
| 2021 | $3,747 | $102,600 |
| 2020 | $3,747 | $102,600 |
| 2019 | $3,747 +2% | $102,600 |
| 2018 | $3,674 +2.7% | $102,600 |
| 2017 | $3,576 -1.3% | $102,600 -1.8% |
| 2015 | $3,624 +2% | $104,500 |
| 2014 | $3,553 +2.9% | $104,500 |
| 2013 | $3,452 +4.4% | $104,500 |
| 2012 | $3,305 -4.6% | $104,500 -15% |
| 2011 | $3,463 -22.3% | $122,900 |
| 2010 | $4,459 +35.4% | $122,900 |
| 2009 | $3,294 +5.8% | $122,900 +15.3% |
| 2008 | $3,114 -20.6% | $106,566 -13.3% |
| 2007 | $3,921 +49.4% | $122,900 +66.3% |
| 2006 | $2,624 +5.7% | $73,900 |
| 2005 | $2,482 +5.6% | $73,900 |
| 2004 | $2,350 -1.6% | $73,900 |
| 2003 | $2,388 +17.9% | $73,900 |
| 2001 | $2,026 | $73,900 |
Find assessor info on the county website
Monthly payment
Est. payment
Payment breakdown
Explore the cost of this home by adjusting the details. Changes won't be saved.Climate risks
Neighborhood: Waddell
Nearby schools
Schools provided by the listing agent
- High: Manchester
Source: Smart MLS. This data may not be complete. We recommend contacting the local school district to confirm school assignments for this home.
Similar homes
- $339,9003 bd1 ba1.5k sqft527 Lake Street, Manchester, CT 06042For Sale
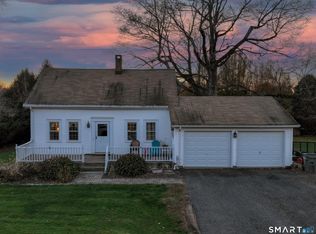
 MLS ID #24221343, Fran C. Rokicki, Fran Rokicki Realty, LLC. Smart MLS
- $279,9002 bd1 ba1k sqft256 Autumn Street, Manchester, CT 06040For Sale
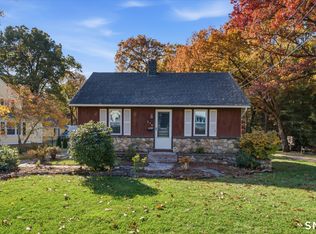 MLS ID #24218634, Maxwell Castrogiovanni, eXp Realty. Smart MLS
- $290,0002 bd2 ba1.2k sqft3 Eleanor Road, East Hartford, CT 06118For Sale
 MLS ID #24221520, Marilyn E. Profit, Coldwell Banker Realty. Smart MLS
- $349,9003 bd3 ba1.3k sqft61 University Avenue, East Hartford, CT 06108For Sale
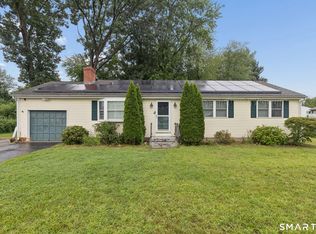 MLS ID #24221859, Roman Pantojas, Oxford Realty. Smart MLS
- $289,0003 bd2 ba998 sqft38 Kensington Street, Manchester, CT 06040For SaleMLS ID #24210971, Ilka D. Torres, Torbello Real Estate Advisors. Smart MLS
- $359,9004 bd2 ba1.8k sqft241 Vernon Street, Manchester, CT 06042For SaleMLS ID #24213787, Amy P. Rio, Better Homes and Gardens Real Estate Executive Real Estate. Smart MLS
- $299,9003 bd1 ba2k sqft161 Scotland Road, East Hartford, CT 06108For SaleMLS ID #24218631, Maxwell Castrogiovanni, eXp Realty. Smart MLS
- $349,9003 bd2 ba1k sqft126 Beacon Hill Road, East Hartford, CT 06108For SaleMLS ID #24220757, Fabian M. Weir, PrefeQ Realty. Smart MLS
- $299,9003 bd2 ba1.2k sqft341 School Street, East Hartford, CT 06108For SaleMLS ID #24184657, Nikki M. Defrancesco, Coldwell Banker Realty. Smart MLS
- $249,0002 bd2 ba1.2k sqftBigelow Brook Estates, Manchester, CT 06042For SaleMLS ID #24211154, Eric Cichon, Coldwell Banker Realty. Smart MLS
- $300,0003 bd1 ba1.2k sqft30 Oakwood Street, East Hartford, CT 06108For SaleMLS ID #24216677, Leticia Rodriguez, Casa Mia Realty Corporation. Smart MLS
- $365,0003 bd2 ba1.4k sqft64 Walker Street, Manchester, CT 06040For SaleMLS ID #24202249, Michael Mitchell, Carbutti & Co., Realtors. Smart MLS
- $379,9003 bd3 ba2k sqft74 Dale Road, Manchester, CT 06040For SaleMLS ID #24213700, Carl J. Guild, Carl Guild & Associates. Smart MLS
- $319,9004 bd2 ba1.3k sqft60 Stanley Street, East Hartford, CT 06108For SaleMLS ID #24219629, Carl J. Guild, Carl Guild & Associates. Smart MLS
- $299,0003 bd2 ba1.2k sqft59 Meadowlark Road, Enfield, CT 06082For SaleMLS ID #24217968, Chelsey DeFrancesco, eXp Realty. Smart MLS
- $358,8883 bd2 ba1.7k sqft36 Byrd Road, Wethersfield, CT 06109For SaleMLS ID #24222156, Todd G. Namnoun, Eagle Eye Realty PLLC. Smart MLS
- $399,0004 bd2 ba1.5k sqft26 Diane Drive, Vernon, CT 06066For SaleMLS ID #24220097, Jinju Lailamany Jalajan, Real Broker CT, LLC. Smart MLS
- $299,9003 bd1 ba1.4k sqft342 Old Main Street, Rocky Hill, CT 06067For SaleMLS ID #24207282, Tanya Uhelsky, Century 21 AllPoints Realty. Smart MLS
- $299,9003 bd2 ba1.1k sqft205 Bond Street, New Britain, CT 06053For SaleMLS ID #24220585, Nettie Pottinger, Rainbow Realty. Smart MLS
- $285,0003 bd2 ba1k sqft305 Old Post Road, Tolland, CT 06084For SaleMLS ID #24191920, Lyle Rotondo, Berkshire Hathaway NE Prop.. Smart MLS
