Welcome to 39 Eleanor Road, East Hartford! This inviting ranch-style home is nestled on a quiet street and offers a flexible floor plan with plenty of potential. Featuring two bedrooms and a full bath on the main level, the former third bedroom has been converted to a dining room and can easily be converted back to suit your needs. The mostly finished lower level expands the living space with a large family room, private office, and a second full bath. Enjoy outdoor relaxation on the wood deck conveniently located off the side of the home. Additional features include central air, generator hook-up, 200 amp circuit breakers, newer paved driveway, oil heat, public water, and public sewer. Lovely flat back yard great for entertaining and picnics. Super convenient to I-84 & I-384, A great opportunity to make this home your own!
Under contract
$299,900
39 Eleanor Road, East Hartford, CT 06118
2beds
1,608sqft
Single Family Residence
Built in 1953
9,147 Square Feet Lot
$-- Zestimate®
$187/sqft
$-- HOA
What's special
- 19 days
- 595
- 33
Zillow last checked:
Listing updated:
Listed by:
Lynsie M. White (860)729-2000,
KW Legacy Partners 860-313-0700
Source: Smart MLS,MLS#: 24215679
Facts & features
Interior
Bedrooms & bathrooms
- Bedrooms: 2
- Bathrooms: 2
- Full bathrooms: 2
Primary bedroom
- Features: Ceiling Fan(s), Hardwood Floor
- Level: Main
- Area: 134.75 Square Feet
- Dimensions: 11 x 12.25
Bedroom
- Features: Ceiling Fan(s), Hardwood Floor
- Level: Main
- Area: 110 Square Feet
- Dimensions: 10 x 11
Bathroom
- Features: Remodeled, Granite Counters, Tub w/Shower, Vinyl Floor
- Level: Main
- Area: 50.75 Square Feet
- Dimensions: 7 x 7.25
Bathroom
- Features: Remodeled, Granite Counters, Stall Shower, Tile Floor
- Level: Lower
- Area: 52.25 Square Feet
- Dimensions: 5.5 x 9.5
Dining room
- Features: Ceiling Fan(s), Hardwood Floor
- Level: Main
- Area: 97.75 Square Feet
- Dimensions: 8.5 x 11.5
Family room
- Features: Built-in Features, Wall/Wall Carpet
- Level: Lower
- Area: 229.69 Square Feet
- Dimensions: 12.25 x 18.75
Kitchen
- Features: Ceiling Fan(s), Granite Counters, Eating Space, Laminate Floor
- Level: Main
- Area: 171 Square Feet
- Dimensions: 12 x 14.25
Living room
- Features: Ceiling Fan(s), Wall/Wall Carpet, Hardwood Floor
- Level: Main
- Area: 223.56 Square Feet
- Dimensions: 12.25 x 18.25
Office
- Features: Walk-In Closet(s), Wall/Wall Carpet
- Level: Lower
- Area: 171.5 Square Feet
- Dimensions: 12.25 x 14
Heating
- Hot Water, Oil
Cooling
- Central Air, Window Unit(s)
Appliances
- Included: Electric Range, Refrigerator, Microwave, Dishwasher, Washer, Dryer, Water Heater
- Laundry: Lower Level
Features
- Basement: Full,Partially Finished
- Attic: Access Via Hatch
- Has fireplace: No
Interior area
- Total structure area: 1,608
- Total interior livable area: 1,608 sqft
- Finished area above ground: 988
- Finished area below ground: 620
Property
Parking
- Total spaces: 4
- Parking features: Paved, Driveway, Asphalt
- Has uncovered spaces: Yes
Lot
- Size: 9,147 Square Feet
- Features: Level
Details
- Parcel number: 2282983
- Zoning: R2
Construction
Type & style
- Home type: SingleFamily
- Architectural style: Ranch
- Property subtype: Single Family Residence
Materials
- Aluminum Siding
- Foundation: Concrete Perimeter
- Roof: Asphalt
Condition
- New construction: No
- Year built: 1953
Utilities & green energy
- Sewer: Public Sewer
- Water: Public
Community & HOA
HOA
- Has HOA: No
Location
- Region: East Hartford
Financial & listing details
- Price per square foot: $187/sqft
- Tax assessed value: $127,580
- Annual tax amount: $6,027
- Date on market: 10/20/2026
Estimated market value
Not available
Estimated sales range
Not available
Not available
Price history
| Date | Event | Price |
|---|---|---|
| 10/31/2026 | Pending sale | $299,900$187/sqft |
Source:  Smart MLS #24215679 Report a problem | ||
| 10/23/2026 | Listed for sale | $299,900$187/sqft |
Source: Smart MLS #24215679 Report a problem | ||
Public tax history
| Year | Property taxes | Tax assessment |
|---|---|---|
| 2025 | $5,856 +4.3% | $127,580 |
| 2024 | $5,614 +3.4% | $127,580 |
| 2023 | $5,427 +3.7% | $127,580 |
| 2022 | $5,231 +13.9% | $127,580 +37.1% |
| 2021 | $4,592 -1.1% | $93,040 |
| 2020 | $4,645 +1.7% | $93,040 |
| 2019 | $4,569 +3% | $93,040 |
| 2018 | $4,434 +1.3% | $93,040 |
| 2017 | $4,378 +4.4% | $93,040 +1.8% |
| 2015 | $4,192 +1% | $91,410 |
| 2014 | $4,150 +3.4% | $91,410 |
| 2013 | $4,013 +2.6% | $91,410 |
| 2012 | $3,911 +6.1% | $91,410 -14.7% |
| 2011 | $3,687 +1.8% | $107,110 |
| 2010 | $3,622 +6.8% | $107,110 |
| 2009 | $3,392 +3.3% | $107,110 +3.3% |
| 2008 | $3,284 -12.3% | $103,690 |
| 2007 | $3,745 +25% | $103,690 +51% |
| 2006 | $2,995 +10.6% | $68,660 +2.2% |
| 2004 | $2,709 +2.1% | $67,160 -2.2% |
| 2003 | $2,652 +11.9% | $68,700 +11.4% |
| 2001 | $2,370 | $61,690 +7.9% |
| 2000 | -- | $57,190 |
Find assessor info on the county website
Monthly payment
Est. payment
Payment breakdown
Explore the cost of this home by adjusting the details. Changes won't be saved.Climate risks
Neighborhood: 06118
Similar homes
- $299,9004 bd2 ba1.5k sqft77 Pendelton Drive, East Hartford, CT 06118For Sale
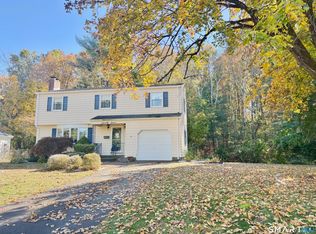
 MLS ID #24217017, Vincent L. Diana, William Raveis Real Estate. Smart MLS
- $300,0003 bd2 ba1.6k sqft1026 Forbes Street, East Hartford, CT 06118For Sale
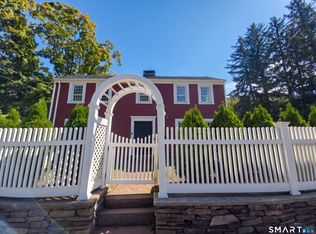 MLS ID #24207955, Dan Beirne, Opendoor Brokerage LLC. Smart MLS
- $295,0003 bd2 ba1.6k sqft92 Adams Street South, Manchester, CT 06040For Sale
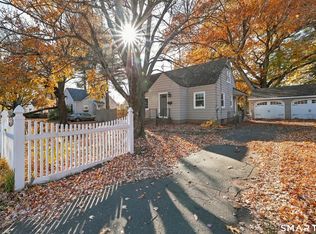 MLS ID #24218081, Suzy Couture, Better Homes and Gardens Real Estate Executive Real Estate. Smart MLS
- $299,9003 bd1 ba2k sqft161 Scotland Road, East Hartford, CT 06108For Sale
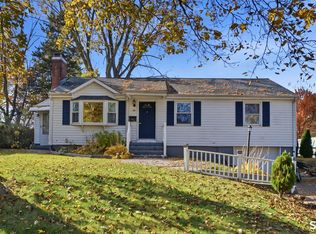 MLS ID #24218631, Maxwell Castrogiovanni, eXp Realty. Smart MLS
- $279,9003 bd2 ba1.2k sqft285 Cooper Hill Street, Manchester, CT 06040For SaleMLS ID #24217032, Vincent L. Diana, William Raveis Real Estate. Smart MLS
- $264,9003 bd1 ba1.3k sqft822 Tolland Street, East Hartford, CT 06108For SaleMLS ID #24213040, David J. Lemkuil, Shimkus, Murphy & Lemkuil. Smart MLS
- $279,0002 bd1 ba1k sqft109 Greenfield Street, Wethersfield, CT 06109For SaleMLS ID #24218535, Jeannette Westwood, Coldwell Banker Realty. Smart MLS
- $349,9003 bd2 ba2.2k sqft1121 Tolland Street, East Hartford, CT 06108For SaleMLS ID #24215857, Karan Desai, Coldwell Banker Realty. Smart MLS
- $309,9003 bd1 ba1.1k sqft123 Glenwood Street, Manchester, CT 06040For SaleMLS ID #24214497, Daniel Piazza, Shea & Company Real Estate,LLC. Smart MLS
- $299,0003 bd2 ba2.1k sqft1901 Stanley Street, New Britain, CT 06053For SaleMLS ID #24217256, Melissa Kiehl, KW Legacy Partners. Smart MLS
- $319,9003 bd2 ba1.3k sqft1485 North River Road, Coventry, CT 06238For SaleMLS ID #24218646, Vincent L. Diana, William Raveis Real Estate. Smart MLS
- $325,0003 bd2 ba1.2k sqft341 School Street, East Hartford, CT 06108For SaleMLS ID #24184657, Nikki M. Defrancesco, Coldwell Banker Realty. Smart MLS
- $299,9003 bd1 ba960 sqft507 Halfway House Road, Windsor Locks, CT 06096For SaleMLS ID #24217593, David Merrigan, Merrigan & Lefebvre Realty. Smart MLS
- $290,0003 bd1 ba1.9k sqft5 Mayfair Court, Bloomfield, CT 06002For SaleMLS ID #24215746, Eli Joseph, eXp Realty. Smart MLS
- $365,0003 bd3 ba1.3k sqft61 University Avenue, East Hartford, CT 06108For SaleMLS ID #24209084, Roman Pantojas, Oxford Realty. Smart MLS
- $230,0003 bd2 ba1.4k sqft15 Mapleside Drive, Wethersfield, CT 06109For SaleMLS ID #24219367, Mei Ling Cheung, BHGRE Shore & Country. Smart MLS
- $365,0003 bd2 ba1.5k sqft518 South Quaker Lane, West Hartford, CT 06110For SaleMLS ID #24217761, Noora Brown, William Pitt Sotheby's Int'l. Smart MLS
- $375,0002 bd2 ba1.1k sqft39 Coleman Road, Manchester, CT 06042For SaleMLS ID #24218881, Mr. Z T. Zerbini, IMT Realty. Smart MLS
- $345,0003 bd2 ba1.1k sqft1841 Main Street, East Hartford, CT 06108For SaleMLS ID #24198283, Daniel Alvarado, Better Homes and Gardens Real Estate Executive Real Estate. Smart MLS
