Welcome to 84 Jones Hollow Road, a charming 3-bedroom, 1.5-bath raised ranch nestled in a peaceful country setting in desirable Marlborough. Offering a wonderful combination of comfort, modern updates, energy efficiency, and outdoor living, this inviting home is perfect for those seeking a relaxing retreat with room to grow. Step inside to discover a warm and welcoming interior featuring an updated kitchen, refreshed flooring, and comfortable living spaces ideal for everyday living and entertaining. The main level offers three bedrooms, a full bathroom, and a functional layout that makes the most of the home's inviting atmosphere. The finished lower level provides valuable additional living space, complete with brand-new luxury vinyl plank flooring and a cozy wood-burning stove, creating the perfect setting for relaxing on chilly New England evenings. An additional versatile room offers endless possibilities as a potential fourth bedroom, home office, exercise room, playroom, or recreational space, allowing you to tailor the home to your individual needs. All brand new mechanicals! Outdoor enthusiasts and gardening lovers will appreciate the property's picturesque country setting and unique amenities. A greenhouse, established raised garden beds, and a storage shed create an ideal environment for growing fresh vegetables, herbs, and flowers while enjoying the tranquility of country living.
For sale
$365,000
Marlborough, CT 06447
3beds
1,150sqft
Single Family Residence
Built in 1971
0.79 Acres Lot
$-- Zestimate®
$317/sqft
$-- HOA
What's special
- 8 days
- 336
- 28
Zillow last checked:
Listing updated:
Listed by:
Cardinal Team At Berkshire Hathaway Home Services New England Properties,
Kristin A Davis (860)281-4666,
Berkshire Hathaway NE Prop. 860-633-3674
Source: Smart MLS,MLS#: 24215010
Facts & features
Interior
Bedrooms & bathrooms
- Bedrooms: 3
- Bathrooms: 2
- Full bathrooms: 1
- 1/2 bathrooms: 1
Primary bedroom
- Level: Main
Bedroom
- Level: Main
Bedroom
- Level: Main
Dining room
- Level: Main
Living room
- Level: Main
Heating
- Baseboard, Electric
Cooling
- Ceiling Fan(s), Window Unit(s)
Appliances
- Included: Electric Cooktop, Refrigerator, Dishwasher, Washer, Dryer, Water Heater
Features
- Open Floorplan
- Basement: Full,Finished
- Attic: Pull Down Stairs
- Number of fireplaces: 1
Interior area
- Total structure area: 1,150
- Total interior livable area: 1,150 sqft
- Finished area above ground: 1,150
Property
Parking
- Total spaces: 3
- Parking features: Attached, Paved, Driveway, Private
- Attached garage spaces: 1
- Has uncovered spaces: Yes
Features
- Patio & porch: Deck
- Exterior features: Fruit Trees, Rain Gutters, Garden
Lot
- Size: 0.79 Acres
- Features: Few Trees
Details
- Additional structures: Shed(s)
- Parcel number: 2222671
- Zoning: R
Construction
Type & style
- Home type: SingleFamily
- Architectural style: Ranch
- Property subtype: Single Family Residence
Materials
- Vinyl Siding
- Foundation: Concrete Perimeter, Raised
- Roof: Asphalt
Condition
- New construction: No
- Year built: 1971
Utilities & green energy
- Sewer: Septic Tank
- Water: Well
Community & HOA
HOA
- Has HOA: No
Location
- Region: Marlborough
Financial & listing details
- Price per square foot: $317/sqft
- Tax assessed value: $211,400
- Annual tax amount: $5,729
- Date on market: 10/16/2026
Estimated market value
Not available
Estimated sales range
Not available
$2,990/mo
Price history
| Date | Event | Price |
|---|---|---|
| 10/19/2026 | Listed for sale | $365,000+121.2%$317/sqft |
Source:  Smart MLS #24215010 Report a problem | ||
| 8/29/2019 | Sold | $165,000+6.5%$143/sqft |
Source: Smart MLS #170154314 Report a problem | ||
| 7/18/2019 | Pending sale | $154,900$135/sqft |
Source: Kahan O'Neill Realty, LLC #170154314 Report a problem | ||
| 6/28/2019 | Listed for sale | $154,900$135/sqft |
Source: Kahan O'Neill Realty, LLC #170154314 Report a problem | ||
| 5/20/2019 | Listing removed | $154,900$135/sqft |
Source: Kahan O'Neill Realty, LLC #170154314 Report a problem | ||
| 4/4/2019 | Pending sale | $154,900$135/sqft |
Source: Kahan O'Neill Realty, LLC #170154314 Report a problem | ||
| 3/19/2019 | Price change | $154,900-8.8%$135/sqft |
Source: Kahan O'Neill Realty, LLC #170154314 Report a problem | ||
| 2/8/2019 | Price change | $169,900-5%$148/sqft |
Source: Kahan O'Neill Realty, LLC #170154314 Report a problem | ||
| 1/9/2019 | Listed for sale | $178,900-14.8%$156/sqft |
Source: Kahan O'Neill Realty, LLC #170154314 Report a problem | ||
| 1/1/2018 | Listing removed | $209,900$183/sqft |
Source: Lindlau Realty #G10235972 Report a problem | ||
| 10/26/2017 | Listed for sale | $209,900-1.9%$183/sqft |
Source: Lindlau Realty #G10235972 Report a problem | ||
| 10/26/2017 | Listing removed | $1,550$1/sqft |
Source: Lindlau Realty #170007611 Report a problem | ||
| 10/26/2017 | Price change | $1,550-6.1%$1/sqft |
Source: Lindlau Realty #170007611 Report a problem | ||
| 9/7/2017 | Price change | $1,650-5.7%$1/sqft |
Source: Lindlau Realty #170007611 Report a problem | ||
| 8/22/2017 | Listed for rent | $1,750$2/sqft |
Source: Lindlau Realty #170007611 Report a problem | ||
| 8/22/2017 | Listing removed | $213,900$186/sqft |
Source: Lindlau Realty #G10235972 Report a problem | ||
| 8/8/2017 | Price change | $213,900-2.3%$186/sqft |
Source: Lindlau Realty #G10235972 Report a problem | ||
| 7/10/2017 | Listed for sale | $218,900+9.5%$190/sqft |
Source: Lindlau Realty #G10235972 Report a problem | ||
| 4/3/2013 | Sold | $199,900$174/sqft |
Source: Smart MLS #G626921 Report a problem | ||
| 3/1/2013 | Pending sale | $199,900$174/sqft |
Source: Harrington Real Estate #G626921 Report a problem | ||
| 10/25/2012 | Listed for sale | $199,900$174/sqft |
Source: Harrington Real Estate #G626921 Report a problem | ||
| 10/4/2012 | Pending sale | $199,900-9.1%$174/sqft |
Source: Harrington Real Estate #G626921 Report a problem | ||
| 9/25/2011 | Price change | $219,900-4.3%$191/sqft |
Source: William Raveis Real Estate #G601383 Report a problem | ||
| 8/23/2011 | Price change | $229,900-1.3%$200/sqft |
Source: William Raveis Real Estate #G601383 Report a problem | ||
| 8/22/2011 | Listed for sale | $232,900$203/sqft |
Source: William Raveis Real Estate #G601383 Report a problem | ||
Public tax history
| Year | Property taxes | Tax assessment |
|---|---|---|
| 2025 | $4,951 +4% | $131,190 |
| 2024 | $4,761 +4.5% | $131,190 |
| 2023 | $4,556 -2.3% | $131,190 |
| 2022 | $4,664 -0.8% | $131,190 |
| 2021 | $4,702 +5.9% | $131,190 +7.2% |
| 2020 | $4,438 -6.2% | $122,370 -3.6% |
| 2019 | $4,730 +2% | $126,980 |
| 2018 | $4,637 +3% | $126,980 |
| 2017 | $4,503 +3.9% | $126,980 |
| 2016 | $4,336 +2% | $126,980 -1.7% |
| 2015 | $4,250 +4.6% | $129,220 |
| 2014 | $4,064 +2.2% | $129,220 |
| 2013 | $3,975 -0.9% | $129,220 |
| 2012 | $4,010 -4.4% | $129,220 -16.2% |
| 2011 | $4,195 +2.3% | $154,210 |
| 2010 | $4,099 +0.4% | $154,210 |
| 2009 | $4,083 +2.4% | $154,210 |
| 2008 | $3,988 +2.6% | $154,210 |
| 2007 | $3,888 +2% | $154,210 |
| 2006 | $3,811 +18.4% | $154,210 +46.9% |
| 2005 | $3,218 +4.9% | $105,010 |
| 2004 | $3,069 +3.3% | $105,010 +0% |
| 2003 | $2,972 +3.6% | $105,000 +18.9% |
| 2001 | $2,870 +7.6% | $88,300 0% |
| 1997 | $2,667 | $88,320 |
Monthly payment
Est. payment
Payment breakdown
Explore the cost of this home by adjusting the details. Changes won't be saved.Climate risks
Neighborhood: 06447
Nearby schools
Schools provided by the listing agent
- Elementary: Elmer Thienes
Source: Smart MLS. This data may not be complete. We recommend contacting the local school district to confirm school assignments for this home.
- $312,2003 bd1 ba1.1k sqft86 Jones Hollow Rd, Marlborough, CT 06447Off Market
- $357,2003 bd2 ba1.1k sqft80 Jones Hollow Rd, Marlborough, CT 06447Off Market

- $358,8003 bd1 ba1.5k sqft90 Jones Hollow Rd, Marlborough, CT 06447Off Market
- $369,6004 bd2 ba1.2k sqft78 Jones Hollow Rd, Marlborough, CT 06447Off Market
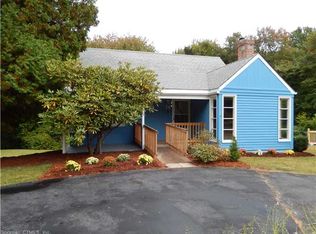
Similar homes
- $365,0003 bd1 ba1.5k sqft28 Hickory Road, Marlborough, CT 06447For Sale
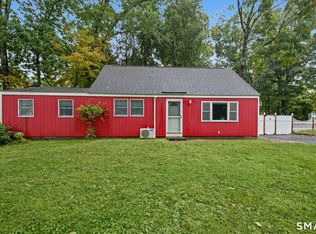
 MLS ID #24210703, Wendy Dietz, Berkshire Hathaway NE Prop.. Smart MLS
- $390,0003 bd1 ba1.1k sqft14 Parker Road, Marlborough, CT 06447For Sale
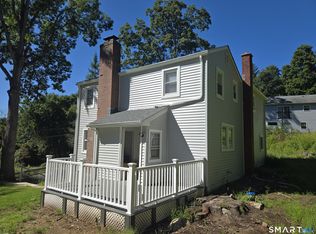 MLS ID #24188363, Wesley B. Jenks, Jenks Realty. Smart MLS
- $320,0003 bd1 ba1.2k sqft12 Parker Road, Marlborough, CT 06447For Sale
 MLS ID #24209769, Joyce M. Covone, Berkshire Hathaway NE Prop.. Smart MLS
- $299,0003 bd1 ba1.2k sqft19 Myrna Drive, Marlborough, CT 06447For Sale
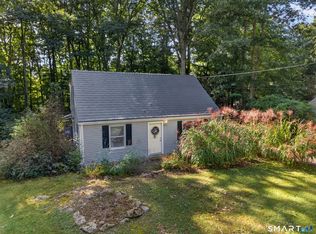 MLS ID #24209318, Gina M. Lavery, Coldwell Banker Realty. Smart MLS
- $409,0003 bd2 ba1.4k sqft30 Smith Street, East Hampton, CT 06424For SaleMLS ID #24216686, Derek Greene, Derek Greene. Smart MLS
- $339,9003 bd2 ba1.2k sqft6 East Hayes Road, East Hampton, CT 06424For SaleMLS ID #24214125, Linda K. Muraski, Century 21 Classic Homes. Smart MLS
- $314,9003 bd1 ba1k sqft431 Martin Road, Hebron, CT 06248For SaleMLS ID #24210630, Amy P. Rio, Better Homes and Gardens Real Estate Executive Real Estate. Smart MLS
- $439,9003 bd2 ba1.5k sqft24 Raymond Road, East Hampton, CT 06424For SaleMLS ID #24216241, Tracy L. Molloy, Coldwell Banker Realty. Smart MLS
- $347,0003 bd2 ba1.2k sqft18 Brook Trail, East Hampton, CT 06424For SaleMLS ID #24209823, Margaret M. Wilcox, William Raveis Real Estate. Smart MLS
- $399,9953 bd2 ba1.3k sqft165 Colchester Avenue, East Hampton, CT 06424For SaleMLS ID #24192346, Polly S. Carilli, William Raveis Real Estate. Smart MLS
- $339,9002 bd1 ba1.3k sqft7 Oakum Dock Road, East Hampton, CT 06414For SaleMLS ID #24216841, Ben M. Weinberg, Brass Moon Realty. Smart MLS
- $285,5003 bd2 ba1.2k sqft71 Wildwood Drive, Lebanon, CT 06249For SaleMLS ID #24214519, Brian W. Connolly, Real Broker CT, LLC. Smart MLS
- $329,9003 bd1 ba1.1k sqft2582 Boston Turnpike, Coventry, CT 06238For SaleMLS ID #24215118, Elyana Bassell, Kempf-Vanderburgh Realty. Smart MLS
- $299,9003 bd2 ba1.3k sqft61 Arnott Road, Manchester, CT 06040For SaleMLS ID #24215004, Stacy Anselmo, Coldwell Banker Realty. Smart MLS
- $389,9003 bd2 ba1.4k sqft116 Bramblebush Road, Manchester, CT 06040For SaleMLS ID #24209563, Mary Rose Sinatro, Coldwell Banker Realty. Smart MLS
- $439,9003 bd2 ba1.5k sqft285 Jones Street, Hebron, CT 06231For SaleMLS ID #24202732, Christina A. Whitelaw, eXp Realty. Smart MLS
- $319,9002 bd1 ba1k sqft37 Colchester Avenue, East Hampton, CT 06424For SaleMLS ID #24213437, Carl J. Guild, Carl Guild & Associates. Smart MLS
- $384,0003 bd2 ba1.5k sqft51 Watrous Road, Bolton, CT 06043For SaleMLS ID #24195758, Crystal M. Gebhardt Coogan, Coldwell Banker Realty. Smart MLS
- $339,9002 bd1 ba1.2k sqft150 Route 66, Columbia, CT 06237For SaleMLS ID #24214461, Cathyann M. Schulte, Countryside Realty. Smart MLS
- $399,9003 bd2 ba1.4k sqft331 Griswold Street, Glastonbury, CT 06033For SaleMLS ID #24209937, David Senna, Senna Realty Group, LLC. Smart MLS
