Welcome Home to Classic Comfort and Modern Updates! Tucked away on a quiet cul-de-sac, this delightful 1957 Cape Cod effortlessly blends timeless character with today's modern conveniences. Offering 3 bedrooms and 1 beautifully remodeled bathroom, this well-maintained home is move-in ready with fresh paint throughout, upgraded electrical outlets, and a newer furnace for peace of mind. Step inside to find a freshly remodeled mudroom-the perfect drop-zone for everyday life. Outside, your private oasis awaits! Enjoy a fully fenced-in backyard featuring a spacious 10x20 patio, a large custom firepit for cool autumn evenings, and plenty of room to relax or entertain. Plus, hobbyists and organizers will love the two outbuildings: a handy 7x7 tool shed and a massive 15.6 x 22 storage or project shed with endless potential. Ideally situated between Marlborough and Hebron with quick, easy access to Route 2, you are minutes away from local shopping, dining, and daily conveniences. Don't miss your chance to make this charming retreat your own! This home is on a community well that is tested and treated by CT water.
For sale
$365,000
28 Hickory Road, Marlborough, CT 06447
3beds
1,526sqft
Single Family Residence
Built in 1957
0.57 Acres Lot
$-- Zestimate®
$239/sqft
$-- HOA
What's special
Private oasisFreshly remodeled mudroomFully fenced-in backyardBeautifully remodeled bathroomQuiet cul-de-sacTwo outbuildingsUpgraded electrical outlets
- 40 days
- 528
- 41
Zillow last checked:
Listing updated:
Listed by:
Wendy Dietz (860)305-6932,
Berkshire Hathaway NE Prop. 860-633-3674
Source: Smart MLS,MLS#: 24210703
Facts & features
Interior
Bedrooms & bathrooms
- Bedrooms: 3
- Bathrooms: 1
- Full bathrooms: 1
Primary bedroom
- Level: Main
Bedroom
- Level: Upper
Bedroom
- Level: Upper
Bathroom
- Level: Main
Dining room
- Features: Ceiling Fan(s), Hardwood Floor
- Level: Main
Kitchen
- Level: Main
Living room
- Features: Bookcases, Built-in Features, Wall/Wall Carpet
- Level: Main
Heating
- Forced Air, Electric, Oil
Cooling
- Ductless, Window Unit(s)
Appliances
- Included: Oven/Range, Microwave, Refrigerator, Washer, Dryer, Water Heater, Tankless Water Heater
- Laundry: Main Level
Features
- Basement: None
- Attic: None
- Has fireplace: No
Interior area
- Total structure area: 1,526
- Total interior livable area: 1,526 sqft
- Finished area above ground: 1,526
Property
Parking
- Total spaces: 2
- Parking features: Paved, Off Street
Features
- Patio & porch: Patio
- Fencing: Full
Lot
- Size: 0.57 Acres
- Features: Few Trees, Dry, Level, Cul-De-Sac, Open Lot
Details
- Additional structures: Shed(s)
- Parcel number: 2224132
- Zoning: R
Construction
Type & style
- Home type: SingleFamily
- Architectural style: Cape Cod
- Property subtype: Single Family Residence
Materials
- Wood Siding
- Foundation: Concrete Perimeter
- Roof: Asphalt
Condition
- New construction: No
- Year built: 1957
Utilities & green energy
- Sewer: Septic Tank
- Water: Other
Community & HOA
Community
- Features: Near Public Transport, Lake, Library, Medical Facilities, Park
HOA
- Has HOA: No
Location
- Region: Marlborough
Financial & listing details
- Price per square foot: $239/sqft
- Tax assessed value: $203,000
- Annual tax amount: $5,501
- Date on market: 9/30/2026
Estimated market value
Not available
Estimated sales range
Not available
Not available
Price history
| Date | Event | Price |
|---|---|---|
| 10/2/2026 | Listed for sale | $365,000+261.4%$239/sqft |
Source:  Smart MLS #24210703 Report a problem | ||
| 5/29/2001 | Sold | $101,000$66/sqft |
Source: Public Record Report a problem | ||
Public tax history
| Year | Property taxes | Tax assessment |
|---|---|---|
| 2025 | $4,898 +4% | $129,780 |
| 2024 | $4,710 +4.5% | $129,780 |
| 2023 | $4,507 -2.3% | $129,780 |
| 2022 | $4,614 -0.8% | $129,780 |
| 2021 | $4,651 +3.3% | $129,780 +4.6% |
| 2020 | $4,501 -3.5% | $124,110 -0.8% |
| 2019 | $4,662 +2% | $125,160 |
| 2018 | $4,571 +3% | $125,160 |
| 2017 | $4,438 +3.8% | $125,160 |
| 2016 | $4,274 +12% | $125,160 +7.8% |
| 2015 | $3,817 +4.6% | $116,060 |
| 2014 | $3,650 +2.2% | $116,060 |
| 2013 | $3,570 -0.9% | $116,060 |
| 2012 | $3,601 -7.1% | $116,060 -18.5% |
| 2011 | $3,875 +2.4% | $142,450 |
| 2010 | $3,786 +0.4% | $142,450 |
| 2009 | $3,772 +3.6% | $142,450 +1.2% |
| 2008 | $3,640 +2.6% | $140,770 |
| 2007 | $3,549 +2% | $140,770 |
| 2006 | $3,478 +21.3% | $140,770 +43.5% |
| 2004 | $2,867 +3.3% | $98,090 0% |
| 2003 | $2,776 +17.5% | $98,100 +34.9% |
| 2001 | $2,363 +7.6% | $72,700 0% |
| 1997 | $2,196 | $72,710 |
Find assessor info on the county website
Monthly payment
Est. payment
Payment breakdown
Explore the cost of this home by adjusting the details. Changes won't be saved.Climate risks
Neighborhood: 06447
Nearby schools
Schools provided by the listing agent
- Elementary: Elmer Thienes
- High: RHAM
Source: Smart MLS. This data may not be complete. We recommend contacting the local school district to confirm school assignments for this home.
Similar homes
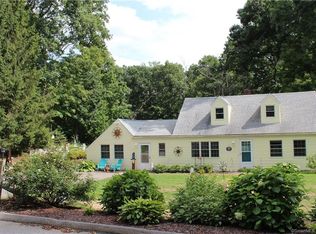
- $365,0003 bd2 ba1.1k sqft(Undisclosed Address), Marlborough, CT 06447For Sale
 MLS ID #24215010, Kristin A Davis, Berkshire Hathaway NE Prop.. Smart MLS
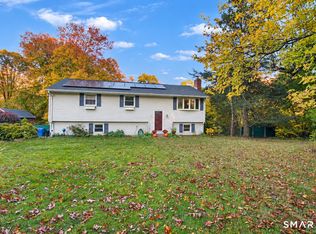
- $390,0003 bd1 ba1.1k sqft14 Parker Road, Marlborough, CT 06447For Sale
 MLS ID #24188363, Wesley B. Jenks, Jenks Realty. Smart MLS
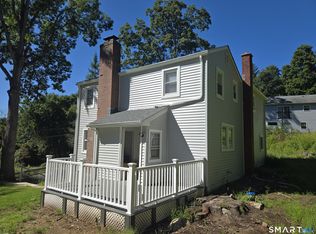
- $320,0003 bd1 ba1.2k sqft12 Parker Road, Marlborough, CT 06447For Sale
 MLS ID #24209769, Joyce M. Covone, Berkshire Hathaway NE Prop.. Smart MLS
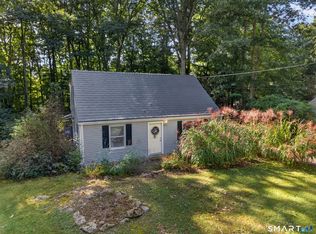
- $299,0003 bd1 ba1.2k sqft19 Myrna Drive, Marlborough, CT 06447For Sale
 MLS ID #24209318, Gina M. Lavery, Coldwell Banker Realty. Smart MLS
- $349,9003 bd2 ba1.7k sqft58 Tartia Road, East Hampton, CT 06424For SaleMLS ID #24220017, Lisa J. Butterfield, Berkshire Hathaway NE Prop.. Smart MLS
- $429,0003 bd2 ba1.6k sqft20 Isleib Road, Marlborough, CT 06447For SaleMLS ID #24205778, Edward Ford, KW Legacy Partners. Smart MLS
- $339,9004 bd2 ba1.3k sqft339 Wall Street, Hebron, CT 06248For SaleMLS ID #24219320, Cathyann M. Schulte, Countryside Realty. Smart MLS
- $359,9003 bd2 ba1.3k sqft165 Colchester Avenue, East Hampton, CT 06424For SaleMLS ID #24192346, Polly S. Carilli, William Raveis Real Estate. Smart MLS
- $374,9004 bd3 ba1.6k sqft25 Brooks Lane, Portland, CT 06480For SaleMLS ID #24219364, Joshua M. Brown, KW Legacy Partners. Smart MLS
- $329,9002 bd2 ba1.7k sqft3049 Main Street, Rocky Hill, CT 06067For SaleMLS ID #24220136, Kristen E. Merrill, Countryside Realty. Smart MLS
- $347,0003 bd2 ba1.2k sqft18 Brook Trail, East Hampton, CT 06424For SaleMLS ID #24209823, Margaret M. Wilcox, William Raveis Real Estate. Smart MLS
- $339,9003 bd2 ba1.2k sqft6 East Hayes Road, East Hampton, CT 06424For SaleMLS ID #24214125, Linda K. Muraski, Century 21 Classic Homes. Smart MLS
- $409,0002 bd2 ba1.4k sqft30 Smith Street, East Hampton, CT 06424For SaleMLS ID #24216686, Derek Greene, Derek Greene. Smart MLS
- $419,0003 bd2 ba1.5k sqft24 Raymond Road, East Hampton, CT 06424For SaleMLS ID #24216241, Tracy L. Molloy, Coldwell Banker Realty. Smart MLS
- $499,9903 bd2 ba1.6k sqft67 Three Mile Road, Glastonbury, CT 06033For SaleMLS ID #24219159, Jonah Green, Roundtree Realty LLC. Smart MLS
- $389,9003 bd2 ba1.9k sqft15 Converse Road, Bolton, CT 06043For SaleMLS ID #24203711, Vincent L. Diana, William Raveis Real Estate. Smart MLS
- $379,9003 bd3 ba2k sqft74 Dale Road, Manchester, CT 06040For SaleMLS ID #24213700, Carl J. Guild, Carl Guild & Associates. Smart MLS
- $379,0003 bd2 ba1.4k sqft116 Bramblebush Road, Manchester, CT 06040For SaleMLS ID #24209563, Mary Rose Sinatro, Coldwell Banker Realty. Smart MLS
- $419,9003 bd2 ba1.4k sqft601 Main Street, Glastonbury, CT 06073For SaleMLS ID #24197499, Felix P. DuVerger, Berkshire Hathaway NE Prop.. Smart MLS
- $283,0003 bd2 ba1.2k sqft71 Wildwood Drive, Lebanon, CT 06249For SaleMLS ID #24214519, Brian W. Connolly, Real Broker CT, LLC. Smart MLS
