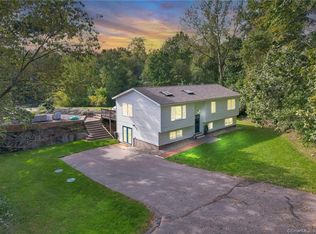
Set on 1.38 acres with private, wooded surroundings, this three-bedroom, two-bath Raised Ranch at 27 Blish Road offers a country Marlborough setting on a cul-de-sac. The main level features a comfortable living room and a spacious eat-in kitchen with a brand-new gas stove and plenty of room for everyday dining. The primary bedroom includes its own full bath, while two additional bedrooms and a second full bath complete the main level. The full walkout basement includes a rec room with flexible space for a family room, hobby or exercise room, or just relaxing. A laundry area and additional space for storage or a workshop add everyday practicality. Outside, the deck offers a place to unwind and enjoy the natural surroundings. Easy access to Route 2 adds convenience to this private setting.
For sale
$330,000
27 Blish Road, Marlborough, CT 06447
3beds
1,098sqft
Single Family Residence
Built in 1986
1.38 Acres Lot
$-- Zestimate®
$301/sqft
$-- HOA
What's special
Laundry areaFull walkout basementBrand-new gas stoveSpacious eat-in kitchenPrivate wooded surroundingsRoom for everyday dining
- 2 days
- 528
- 53
Zillow last checked:
Listing updated:
Listed by:
The Via Domus Team of William Raveis Real Estate,
Mike Grady (860)416-4482,
William Raveis Real Estate 860-677-4661,
Co-Listing Agent: Brenda Drzewiecki 860-965-6121,
William Raveis Real Estate
Source: Smart MLS,MLS#: 24220372
Facts & features
Interior
Bedrooms & bathrooms
- Bedrooms: 3
- Bathrooms: 2
- Full bathrooms: 2
Primary bedroom
- Features: Full Bath, Wall/Wall Carpet
- Level: Main
- Area: 132 Square Feet
- Dimensions: 12 x 11
Bedroom
- Features: Wall/Wall Carpet
- Level: Main
- Area: 154 Square Feet
- Dimensions: 14 x 11
Bedroom
- Features: Wall/Wall Carpet
- Level: Main
- Area: 108 Square Feet
- Dimensions: 12 x 9
Bathroom
- Level: Main
Kitchen
- Features: Ceiling Fan(s), Eating Space, Vinyl Floor
- Level: Main
- Area: 209 Square Feet
- Dimensions: 19 x 11
Living room
- Features: Wall/Wall Carpet
- Level: Main
- Area: 198 Square Feet
- Dimensions: 18 x 11
Rec play room
- Level: Lower
- Area: 286 Square Feet
- Dimensions: 22 x 13
Heating
- Baseboard, Electric
Cooling
- Window Unit(s)
Appliances
- Included: Gas Range, Range Hood, Refrigerator, Water Heater
- Laundry: Lower Level
Features
- Doors: Storm Door(s)
- Windows: Storm Window(s)
- Basement: Full,Walk-Out Access
- Attic: Access Via Hatch
- Has fireplace: No
Interior area
- Total structure area: 1,098
- Total interior livable area: 1,098 sqft
- Finished area above ground: 1,098
Video & virtual tour
Property
Parking
- Total spaces: 4
- Parking features: Paved
Features
- Patio & porch: Deck
- Exterior features: Rain Gutters
Lot
- Size: 1.38 Acres
- Features: Secluded, Wooded
Details
- Parcel number: 2223615
- Zoning: R
Construction
Type & style
- Home type: SingleFamily
- Architectural style: Ranch
- Property subtype: Single Family Residence
Materials
- Wood Siding
- Foundation: Concrete Perimeter, Raised
- Roof: Asphalt
Condition
- New construction: No
- Year built: 1986
Utilities & green energy
- Sewer: Septic Tank
- Water: Well
- Utilities for property: Cable Available
Green energy
- Energy efficient items: Doors, Windows
Community & HOA
HOA
- Has HOA: No
Location
- Region: Marlborough
Financial & listing details
- Price per square foot: $301/sqft
- Tax assessed value: $224,770
- Annual tax amount: $6,091
- Date on market: 11/12/2026
Estimated market value
Not available
Estimated sales range
Not available
Not available
Price history
| Date | Event | Price |
|---|---|---|
| 11/12/2026 | Listed for sale | $330,000$301/sqft |
Source:  Smart MLS #24220372 Report a problem | ||
Public tax history
| Year | Property taxes | Tax assessment |
|---|---|---|
| 2025 | $5,391 +4% | $142,840 |
| 2024 | $5,184 +4.5% | $142,840 |
| 2023 | $4,961 -2.3% | $142,840 |
| 2022 | $5,078 -0.8% | $142,840 |
| 2021 | $5,119 +4% | $142,840 +5.3% |
| 2020 | $4,922 -1.9% | $135,700 +0.7% |
| 2019 | $5,019 +2% | $134,750 |
| 2018 | $4,921 +3% | $134,750 |
| 2017 | $4,778 +3.8% | $134,750 |
| 2016 | $4,602 +2.6% | $134,750 -1.2% |
| 2015 | $4,485 +4.6% | $136,360 |
| 2014 | $4,289 +2.3% | $136,360 |
| 2013 | $4,194 -0.9% | $136,360 |
| 2012 | $4,231 -2.4% | $136,360 -14.5% |
| 2011 | $4,337 +2.3% | $159,460 |
| 2010 | $4,238 +0.4% | $159,460 |
| 2009 | $4,223 +2.4% | $159,460 |
| 2008 | $4,124 +2.6% | $159,460 |
| 2007 | $4,020 +2% | $159,460 |
| 2006 | $3,940 +17% | $159,460 +45.1% |
| 2005 | $3,368 +4.8% | $109,910 |
| 2004 | $3,213 +3.3% | $109,910 +0% |
| 2003 | $3,110 +13.4% | $109,900 +30.2% |
| 2001 | $2,743 +7.6% | $84,400 0% |
| 1997 | $2,549 | $84,410 |
Find assessor info on the county website
Monthly payment
Est. payment
Payment breakdown
Explore the cost of this home by adjusting the details. Changes won't be saved.Climate risks
Neighborhood: 06447
Nearby schools
Schools provided by the listing agent
- Elementary: Elmer Thienes
- High: RHAM
Source: Smart MLS. This data may not be complete. We recommend contacting the local school district to confirm school assignments for this home.
Similar homes
- $320,0003 bd1 ba1.2k sqft12 Parker Road, Marlborough, CT 06447For Sale

 MLS ID #24209769, Joyce M. Covone, Berkshire Hathaway NE Prop.. Smart MLS
- $299,0003 bd1 ba1.2k sqft19 Myrna Drive, Marlborough, CT 06447For Sale
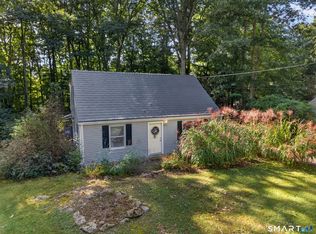 MLS ID #24209318, Gina M. Lavery, Coldwell Banker Realty. Smart MLS
- $379,0003 bd2 ba1k sqft128 West Street, Hebron, CT 06248For Sale
 MLS ID #24221345, Jorge Zea, Jorge A. Zea. Smart MLS
- $365,0003 bd1 ba1.5k sqft28 Hickory Road, Marlborough, CT 06447For Sale
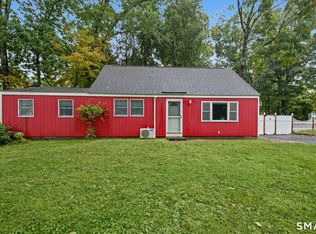 MLS ID #24210703, Wendy Dietz, Berkshire Hathaway NE Prop.. Smart MLS
- $390,0003 bd1 ba1.1k sqft14 Parker Road, Marlborough, CT 06447For SaleMLS ID #24188363, Wesley B. Jenks, Jenks Realty. Smart MLS
- $324,9004 bd2 ba1.3k sqft339 Wall Street, Hebron, CT 06248For SaleMLS ID #24219320, Cathyann M. Schulte, Countryside Realty. Smart MLS
- $319,0003 bd2 ba1.4k sqft64 Hewitt Street, Wethersfield, CT 06109For SaleMLS ID #24221287, Thomas Mele, Social & Co Realty. Smart MLS
- $339,9003 bd2 ba1.2k sqft63 Strongs Avenue, Portland, CT 06480For SaleMLS ID #24220421, Carl J. Guild, Carl Guild & Associates. Smart MLS
- $349,9003 bd2 ba1.5k sqft35 Lakewood Circle North, Manchester, CT 06040For SaleMLS ID #24220890, Joseph Murphy, CR Premier Properties. Smart MLS
- $329,9003 bd2 ba1.2k sqft6 East Hayes Road, East Hampton, CT 06424For SaleMLS ID #24214125, Linda K. Muraski, Century 21 Classic Homes. Smart MLS
- $294,9003 bd2 ba1.3k sqft8 Cardinal Drive, East Hartford, CT 06118For SaleMLS ID #24220739, Olivia Berlinski, Berkshire Hathaway NE Prop.. Smart MLS
- $347,0003 bd2 ba1.2k sqft18 Brook Trail, East Hampton, CT 06424For SaleMLS ID #24209823, Margaret M. Wilcox, William Raveis Real Estate. Smart MLS
- $289,9002 bd1 ba696 sqft30 West Street, East Hampton, CT 06424For SaleMLS ID #24220493, Kimberly A. Tripp, William Raveis Real Estate. Smart MLS
- $279,9002 bd1 ba1k sqft256 Autumn Street, Manchester, CT 06040For SaleMLS ID #24218634, Maxwell Castrogiovanni, eXp Realty. Smart MLS
- $375,0003 bd3 ba1.4k sqft94 Henry Street, Manchester, CT 06042For SaleMLS ID #24220332, David Shattuck, Amo Realty. Smart MLS
- $360,0003 bd2 ba1.4k sqft2 Evensen Place, Cromwell, CT 06416For SaleMLS ID #24216625, Andrea Rodriguez, Eagle Eye Realty PLLC. Smart MLS
- $284,9002 bd1 ba1.1k sqft49 Lydall Road, East Hartford, CT 06118For SaleMLS ID #24221090, Margaret M. Shea, Shea & Company Real Estate,LLC. Smart MLS
- $240,0003 bd2 ba946 sqft6 Olson Avenue, Cromwell, CT 06416For SaleMLS ID #24219748, Pam B. Rizy, Berkshire Hathaway NE Prop.. Smart MLS
- $283,0003 bd2 ba1.2k sqft71 Wildwood Drive, Lebanon, CT 06249For SaleMLS ID #24214519, Brian W. Connolly, Real Broker CT, LLC. Smart MLS
- $315,0003 bd1 ba1.2k sqft29 Shadow Lane, Cromwell, CT 06416For SaleMLS ID #24207114, Robert Jordan, Hagel & Assoc. Real Estate. Smart MLS
