One-level living with more space than meets the eye! This well-cared for Preston Ranch offers 3 bedrooms, 1 full bath, and 1,080 sq ft of comfortable main-level living space, with hardwood floors adding warmth and character throughout. The practical layout keeps everyday living simple, while a spacious open porch creates an inviting extension of the home. The level, manicured, fenced-in yard with an above ground pool is the perfect set for your outdoor activities and entertaining. Need extra room for storage, hobbies, or projects? The full basement offers plenty of possibilities, while the garage and patio add even more functionality inside and out. Some of the most recent upgrades include; new gutters, new paint and new doors. The home offers convenient access to Mohegan Sun, I-395, dining, shopping, recreation, and other southeastern Connecticut destinations. There's plenty here to discover, come see what it has to offer! Check out the VR tour. We are always here to help!
For sale
$349,900
136 Route 12, Preston, CT 06365
3beds
1,080sqft
Single Family Residence
Built in 1951
0.42 Acres Lot
$347,000 Zestimate®
$324/sqft
$-- HOA
What's special
- 7 days
- 413
- 43
Zillow last checked:
Listing updated:
Listed by:
The Bill Heenan Team,
Chris Maynard (860)864-0209,
William Raveis Real Estate 860-739-4455
Source: Smart MLS,MLS#: 24213883
Facts & features
Interior
Bedrooms & bathrooms
- Bedrooms: 3
- Bathrooms: 1
- Full bathrooms: 1
Primary bedroom
- Level: Main
Bedroom
- Level: Main
Bedroom
- Level: Main
Dining room
- Level: Main
Living room
- Level: Main
Heating
- Steam, Oil
Cooling
- Ceiling Fan(s), Wall Unit(s)
Appliances
- Included: Oven/Range, Refrigerator, Dishwasher, Water Heater, Tankless Water Heater
- Laundry: Main Level
Features
- Basement: Full,Unfinished,Interior Entry
- Attic: Access Via Hatch
- Number of fireplaces: 1
Interior area
- Total structure area: 1,080
- Total interior livable area: 1,080 sqft
- Finished area above ground: 1,080
Property
Parking
- Total spaces: 4
- Parking features: Attached, Unpaved
- Attached garage spaces: 1
Features
- Patio & porch: Porch, Patio
- Exterior features: Breezeway, Rain Gutters
- Has private pool: Yes
- Pool features: Auto Cleaner, Vinyl, Above Ground
Lot
- Size: 0.42 Acres
- Features: Level
Details
- Parcel number: 1560695
- Zoning: TRDD
Construction
Type & style
- Home type: SingleFamily
- Architectural style: Ranch
- Property subtype: Single Family Residence
Materials
- Shingle Siding, Wood Siding
- Foundation: Concrete Perimeter
- Roof: Asphalt
Condition
- New construction: No
- Year built: 1951
Utilities & green energy
- Sewer: Septic Tank
- Water: Public
Community & HOA
Community
- Features: Near Public Transport, Shopping/Mall
HOA
- Has HOA: No
Location
- Region: Preston
Financial & listing details
- Price per square foot: $324/sqft
- Tax assessed value: $130,060
- Annual tax amount: $3,319
- Date on market: 10/13/2026
Estimated market value
$347,000
$330,000 - $364,000
$2,579/mo
Price history
| Date | Event | Price |
|---|---|---|
| 10/16/2026 | Listed for sale | $349,900+118.8%$324/sqft |
Source:  Smart MLS #24213883 Report a problem | ||
| 11/26/2003 | Sold | $159,900$148/sqft |
Source: Smart MLS #E136895 Report a problem | ||
Public tax history
| Year | Property taxes | Tax assessment |
|---|---|---|
| 2025 | $3,266 +7.4% | $130,060 |
| 2024 | $3,040 +1.8% | $130,060 |
| 2023 | $2,985 +12.6% | $130,060 +36.8% |
| 2022 | $2,651 +3.5% | $95,100 |
| 2021 | $2,562 +0.2% | $95,100 |
| 2020 | $2,558 +1.8% | $95,100 |
| 2019 | $2,513 +1.5% | $95,100 |
| 2018 | $2,475 +1.5% | $95,100 -6.4% |
| 2017 | $2,438 +4.7% | $101,600 +0.4% |
| 2015 | $2,328 -0.6% | $101,200 |
| 2014 | $2,342 -2% | $101,200 +0.3% |
| 2013 | $2,391 +1.7% | $100,900 -16.6% |
| 2012 | $2,351 | $121,000 |
| 2011 | $2,351 +1% | $121,000 |
| 2010 | $2,328 +1.5% | $121,000 |
| 2009 | $2,294 +5.4% | $121,000 |
| 2008 | $2,176 +20.8% | $121,000 +75.9% |
| 2007 | $1,802 +3.9% | $68,800 +1.9% |
| 2005 | $1,735 +4.1% | $67,500 |
| 2004 | $1,667 +25.3% | $67,500 +21.8% |
| 2002 | $1,330 +10.4% | $55,400 |
| 2001 | $1,205 | $55,400 |
Find assessor info on the county website
Monthly payment
Est. payment
Payment breakdown
Explore the cost of this home by adjusting the details. Changes won't be saved.Climate risks
Neighborhood: 06365

Similar homes
- $320,0003 bd1 ba1.1k sqft94 Flyers Drive, Norwich, CT 06360For Sale
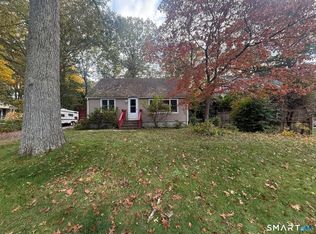
 MLS ID #24214747, Karan Garewal, Winwin Realty. Smart MLS
- $399,0004 bd2 ba1.5k sqft21 Carey Lane, Norwich, CT 06360For Sale
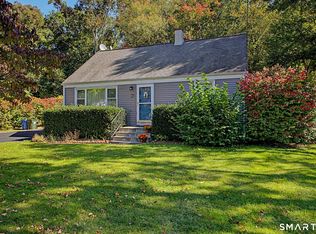 MLS ID #24215788, Jaclyn Manchester Hogan, Berkshire Hathaway NE Prop.. Smart MLS
- $329,9004 bd1 ba1.2k sqft118 Asylum Street, Norwich, CT 06360For Sale
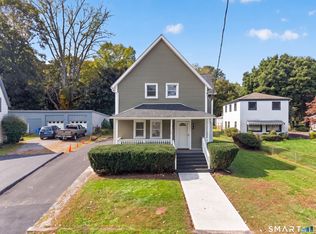 MLS ID #24213327, Mario A. Stephens, RE/MAX Legends. Smart MLS
- $359,9002 bd1 ba1k sqft12 Salem Turnpike, Norwich, CT 06360For Sale
 MLS ID #24212611, Guillermo A. Araujo, Five Stars Realty. Smart MLS
- $300,0003 bd1 ba1.3k sqft15 Linda Avenue, Montville, CT 06382For SaleMLS ID #24213300, Liz Squillacote, William Pitt Sotheby's Int'l. Smart MLS
- $280,0003 bd1 ba1k sqft129 Route 2A, Preston, CT 06365For SaleMLS ID #24198309, Jen L. Pendergast, William Raveis Real Estate. Smart MLS
- $335,0003 bd3 ba1.4k sqft20 Meadow Lane, Montville, CT 06382For SaleMLS ID #24211381, Joe Simmons, Coldwell Banker Realty. Smart MLS
- $325,0003 bd1 ba1.1k sqft205 Route 163, Montville, CT 06382For SaleMLS ID #24212802, Sean Seigel, RE/MAX Coast and Country. Smart MLS
- $339,9003 bd2 ba1.1k sqft144 Woodland Drive, Montville, CT 06382For SaleMLS ID #24196868, Laura Ballirano, William Raveis Real Estate. Smart MLS
- $359,0003 bd2 ba1.3k sqft32 Pollys Lane, Montville, CT 06382For SaleMLS ID #24199552, Banglian Gao, United Realty Plus. Smart MLS
- $349,0002 bd1 ba906 sqft13 Woodlawn Avenue, Waterford, CT 06385For SaleMLS ID #24213384, Suzanne McConville, William Raveis Real Estate. Smart MLS
- $360,0003 bd2 ba1.4k sqft210 Maple Avenue, Montville, CT 06382For SaleMLS ID #24209818, Olivia D. Evans, KEY Real Estate Services LLC. Smart MLS
- $345,0003 bd2 ba1.3k sqft9 Daniel St, Norwich, CT 06360For Sale
 MLS ID #1423576, Lisa Neundorf, Castles Condos & Cottages,LLC. StateWide MLS RI
- $379,5003 bd1 ba1.3k sqft60 Mohegan Road, Norwich, CT 06360For SaleMLS ID #24210195, Irene Donovan, Miskiewicz Real Estate, Mary. Smart MLS
- $320,0003 bd2 ba1.4k sqft127 Maple Street, Norwich, CT 06360For SaleMLS ID #24200029, Anabel Morocho, Real Broker CT, LLC. Smart MLS
- $370,0003 bd1 ba992 sqft49 Christy Hill Road, Ledyard, CT 06335For SaleMLS ID #24179983, David Tobin, William Raveis Real Estate. Smart MLS
- $337,5003 bd2 ba1.3k sqft57 Nantucket Drive, Groton, CT 06355For SaleMLS ID #24214168, Amanda Chaffee, KEY Real Estate Services LLC. Smart MLS
- $325,0003 bd3 ba1.1k sqft21 Terrace Drive, Montville, CT 06370For SaleMLS ID #24207398, Irene Donovan, Miskiewicz Real Estate, Mary. Smart MLS
- $329,0004 bd2 ba1.5k sqft82 Williams Street, Norwich, CT 06360For SaleMLS ID #24213912, Ingrid Lin, Wayne Realty. Smart MLS
