Set on a 0.76-acre tree-lined lot, 289 Salem Turnpike offers a flexible high ranch layout with 4 bedrooms, 2 bathrooms, and 1,920 square feet of living space. Heading through the entrance you will find an additional area that can be used for recreational purposes, followed by 3 bedrooms. As you walk up the stairs, you will discover the living room with an octagonal stained-glass window set above the stairwell, as well as the kitchen with granite countertops, tile backsplash and stainless-steel appliances that add to everyday style and function. There is also a primary bedroom suite with its own full bath. The recently painted interior gives the home a clean, refreshed look. You can access the freshly painted deck through the kitchen, making it easy to step outside for meals, grilling, or quiet time overlooking the yard. The shed offers additional storage for tools, lawn equipment, and outdoor items, while the spacious driveway provides plenty of parking. With a location near Salem Turnpike shopping, groceries, dining, pharmacies, and I-395, this Norwich property offers space, convenience, and practical updates. Be sure to schedule your showing today!
For sale
Price cut: $8K (7/2)
$390,000
289 Salem Turnpike, Norwich, CT 06360
4beds
1,920sqft
:
Get pre-qualified$2,939/mo
Single Family Residence
Built in 1988
0.76 Acres Lot
$-- Zestimate®
$203/sqft
$-- HOA
What's special
- 61 days |
- 914 |
- 76 |
Zillow last checked:
Listing updated:
Listed by:
Amy Peterson (617)717-8417,
Berkshire Hathaway NE Prop. 860-739-6666
Source: Smart MLS,MLS#: 24179526
Facts & features
Interior
Bedrooms & bathrooms
- Bedrooms: 4
- Bathrooms: 2
- Full bathrooms: 2
Primary bedroom
- Features: Full Bath, Walk-In Closet(s)
- Level: Upper
Bedroom
- Level: Main
Bedroom
- Level: Main
Bedroom
- Level: Main
Kitchen
- Features: Granite Counters
- Level: Upper
Living room
- Level: Upper
Rec play room
- Level: Main
Heating
- Baseboard, Forced Air, Natural Gas
Cooling
- None
Appliances
- Included: Gas Range, Microwave, Refrigerator, Dishwasher, Water Heater
Features
- Windows: Thermopane Windows
- Basement: None
- Attic: Access Via Hatch
- Has fireplace: No
Interior area
- Total structure area: 1,920
- Total interior livable area: 1,920 sqft
- Finished area above ground: 1,920
Property
Features
- Patio & porch: Deck
- Exterior features: Fruit Trees
Lot
- Size: 0.76 Acres
- Features: Wooded, Rolling Slope
Details
- Additional structures: Shed(s)
- Parcel number: 2025252
- Zoning: R20
Construction
Type & style
- Home type: SingleFamily
- Architectural style: Hi-Ranch
- Property subtype: Single Family Residence
Materials
- Vinyl Siding
- Foundation: Concrete Perimeter
- Roof: Asphalt
Condition
- New construction: No
- Year built: 1988
Utilities & green energy
- Sewer: Septic Tank
- Water: Public
Green energy
- Energy efficient items: Windows
Community & HOA
Community
- Features: Golf, Medical Facilities, Near Public Transport, Shopping/Mall
- Subdivision: East Great Plains
HOA
- Has HOA: No
Location
- Region: Norwich
Financial & listing details
- Price per square foot: $203/sqft
- Tax assessed value: $199,800
- Annual tax amount: $6,823
- Date on market: 5/30/2026
Estimated market value
Not available
Estimated sales range
Not available
Not available
Price history
| Date | Event | Price |
|---|---|---|
| 7/2/2026 | Price change | $390,000-2%$203/sqft |
Source:  Smart MLS #24179526 Report a problem Smart MLS #24179526 Report a problem | ||
| 6/4/2026 | Listed for sale | $398,000+118.7%$207/sqft |
Source: Smart MLS #24179526 Report a problem | ||
| 6/27/2018 | Sold | $182,000+111.6%$95/sqft |
Source: Smart MLS #170021177 Report a problem | ||
| 8/9/2017 | Sold | $86,000-67.5%$45/sqft |
Source: Smart MLS #G10223745 Report a problem | ||
| 11/17/2005 | Sold | $265,000$138/sqft |
Source: Public Record Report a problem | ||
Public tax history
| Year | Property taxes | Tax assessment |
|---|---|---|
| 2025 | $6,955 +4.7% | $199,800 |
| 2024 | $6,643 +20.4% | $199,800 +52.2% |
| 2023 | $5,519 -0.3% | $131,300 |
| 2022 | $5,538 -0.4% | $131,300 |
| 2021 | $5,561 -0.1% | $131,300 |
| 2020 | $5,564 +4.3% | $131,300 |
| 2019 | $5,336 +2.6% | $131,300 +4.7% |
| 2018 | $5,199 +7.2% | $125,400 +5.1% |
| 2017 | $4,852 -2.5% | $119,300 |
| 2016 | $4,974 | $119,300 |
Find assessor info on the county website
Monthly payment
Est. payment
Payment breakdown
Explore the cost of this home by adjusting the details. Changes won't be saved.Climate risks
Neighborhood: 06360
Nearby schools
GreatSchools rating
- 5/10Thomas W. Mahan SchoolGrades: PK-5Distance: 0.9 mi
- 3/10Teachers' Memorial Middle SchoolGrades: 6-8Distance: 2.3 mi
Schools provided by the listing agent
- High: Norwich Free Academy
Source: Smart MLS. This data may not be complete. We recommend contacting the local school district to confirm school assignments for this home.
- $364,9003 bd1 ba1.7k sqft283 Salem Tpke, Norwich, CT 06360Off Market
- $395,5003 bd2 ba1.3k sqft293 Salem Tpke, Norwich, CT 06360Off Market
- $333,4003 bd3 ba1.6k sqft296 Salem Tpke UNIT 28, Norwich, CT 06360Off Market
- $---- bd-- ba-- sqft296 Salem Tpke UNIT 44, Norwich, CT 06360Off Market
- $---- bd-- ba-- sqft296 Salem Tpke UNIT 38, Norwich, CT 06360Off Market
- $---- bd-- ba-- sqft296 Salem Tpke UNIT 52, Norwich, CT 06360Off Market
- $---- bd-- ba-- sqft296 Salem Tpke UNIT 10, Norwich, CT 06360Off Market
- $---- bd-- ba-- sqft296 Salem Tpke UNIT 19, Norwich, CT 06360Off Market
A local agent can set up tours, give advice and negotiate with sellers.
Similar homes
- $399,0004 bd3 ba2k sqft38 Cherry Hill Road, Norwich, CT 06360For Sale
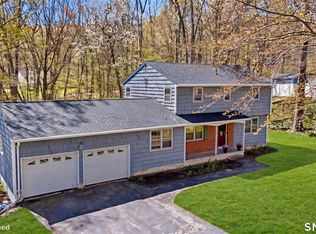
 MLS ID #24171396, Renee R. McCammon, Berkshire Hathaway NE Prop.. Smart MLS
 - $390,0003 bd2 ba1.7k sqft2 Sherwood Lane, Norwich, CT 06360For Sale
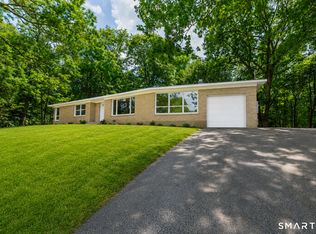 MLS ID #24185244, Viktor Ryan, The Neighborhood Realty Group. Smart MLS
 - $459,9002 bd2 ba1.4k sqft106 North Wawecus Hill Road, Norwich, CT 06360For Sale
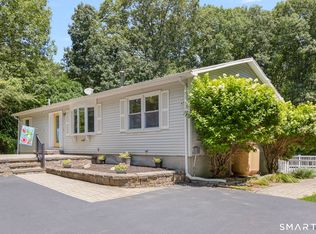 MLS ID #24191763, Kara A. Mazzola, First Choice Realty. Smart MLS
 - $499,5004 bd3 ba2.1k sqft264 North Wawecus Hill Road, Norwich, CT 06360For Sale
 MLS ID #24182830, BJ Lee, William Raveis Real Estate. Smart MLS
 - $399,9003 bd3 ba2.4k sqft5 Thamesview Road, Norwich, CT 06360For SaleMLS ID #24182960, Chaz Koch, William Raveis Real Estate. Smart MLS
- $429,0004 bd3 ba2.2k sqft45 Dunham Street, Norwich, CT 06360For SaleMLS ID #24189532, Nicolas Rubino, Century 21 AllPoints Realty. Smart MLS
- $299,9003 bd2 ba1k sqft15 Lexington Avenue, Norwich, CT 06360For SaleMLS ID #24188597, Ron Bates, Signature Properties of N.E.. Smart MLS
- $370,0003 bd1 ba1.9k sqft343 Canterbury Turnpike, Norwich, CT 06360For SaleMLS ID #24182025, Gary Peacock, Berkshire Hathaway NE Prop.. Smart MLS
- $435,0005 bd3 ba2.5k sqft84 Laurel Hill Avenue, Norwich, CT 06360For SaleMLS ID #24187543, Kristopher J. Tramont, Real Broker CT, LLC. Smart MLS
- $370,0004 bd2 ba1.1k sqft45 Partridge Hollow Road, Ledyard, CT 06335For SaleMLS ID #24183964, Natacha Lafleur, RE/MAX Heritage. Smart MLS
- $474,4134 bd4 ba2.1k sqft36 Krug Road, Preston, CT 06365For SaleMLS ID #24193985, Heidi Pafumi, Coldwell Banker Realty. Smart MLS
- $449,0003 bd3 ba2.7k sqft24 Lincoln Avenue, Norwich, CT 06360For SaleMLS ID #24177262, Hilary Reid, Coldwell Banker Realty. Smart MLS
- $380,0003 bd2 ba1.5k sqft680 Route 32, Franklin, CT 06254For SaleMLS ID #24178483, Kristen E. Tarryk, Duprey Real Estate, LLC. Smart MLS
- $399,0004 bd2 ba2.7k sqft35 Rixtown Road, Griswold, CT 06351For SaleMLS ID #24193209, Amaurys Valdera, Brokerbe Inc.. Smart MLS
- $425,0003 bd2 ba1.6k sqft797 Middletown Road, Colchester, CT 06415For SaleMLS ID #24193946, Tina Wazny, Coldwell Banker Realty. Smart MLS
- $399,9993 bd2 ba2.1k sqft187 Tuckie Road, Windham, CT 06256For SaleMLS ID #24192900, Meghan Wininger, Real Broker CT, LLC. Smart MLS
- $299,0004 bd2 ba1.9k sqft68 Division Street, Norwich, CT 06360For SaleMLS ID #24158263, Arielle Ruffin, Choice Realty. Smart MLS
- $450,0003 bd2 ba1.5k sqft84 Christy Hill Road, Ledyard, CT 06335For SaleMLS ID #24192646, Kristin A Davis, Berkshire Hathaway NE Prop.. Smart MLS
- $399,0003 bd1 ba992 sqft49 Christy Hill Road, Ledyard, CT 06335For SaleMLS ID #24179983, David Tobin, William Raveis Real Estate. Smart MLS
- $325,0006 bd2 ba2.2k sqft67 Peck Street, Norwich, CT 06360For SaleMLS ID #24167300, John Lesack, Byrnes Real Estate Company. Smart MLS
