Beautifully remodeled from top to bottom, this charming 3-bedroom, 1-bath ranch offers the perfect blend of comfort, style, and convenience. Gleaming hardwood floors flow throughout the bright, open living space, creating a warm and inviting atmosphere. The spacious country kitchen is a standout feature, featuring new white appliances, a large center island, and plenty of room for gathering and entertaining. Major updates provide peace of mind, including new windows, doors, vinyl siding, insulation, plumbing, and an upgraded electrical panel, along with many other improvements throughout the home. Step from the kitchen onto the 14' x 10' deck overlooking the level backyard, complete with a garden area and plenty of space for recreation, entertaining, or relaxation. The unfinished basement offers excellent storage and tremendous potential for future expansion, whether you're envisioning a family room, home office, gym, or workshop. A welcoming front porch adds to the home's curb appeal, while the desirable neighborhood setting makes this property even more attractive. Move-in ready and packed with updates, this home is a wonderful opportunity for buyers seeking quality, comfort, and room to grow.
Under contract
$360,000
343 Canterbury Turnpike, Norwich, CT 06360
3beds
1,932sqft
:
Get pre-qualified$2,713/mo
Single Family Residence
Built in 1959
0.35 Acres Lot
$-- Zestimate®
$186/sqft
$-- HOA
What's special
- 39 days |
- 118 |
- 0 |
Likely to sell faster than
Zillow last checked:
Listing updated:
Listed by:
Gary Peacock (719)314-9898,
Berkshire Hathaway NE Prop. 860-739-6666
Source: Smart MLS,MLS#: 24182025
Facts & features
Interior
Bedrooms & bathrooms
- Bedrooms: 3
- Bathrooms: 1
- Full bathrooms: 1
Primary bedroom
- Features: Ceiling Fan(s), Hardwood Floor
- Level: Main
- Area: 154 Square Feet
- Dimensions: 11 x 14
Bedroom
- Features: Ceiling Fan(s), Hardwood Floor
- Level: Main
- Area: 144 Square Feet
- Dimensions: 12 x 12
Bedroom
- Features: Hardwood Floor
- Level: Main
- Area: 88 Square Feet
- Dimensions: 11 x 8
Bathroom
- Features: Stall Shower
- Level: Main
- Area: 84 Square Feet
- Dimensions: 7 x 12
Kitchen
- Features: Remodeled, Balcony/Deck, Ceiling Fan(s), Granite Counters, Kitchen Island, Hardwood Floor
- Level: Main
- Area: 210 Square Feet
- Dimensions: 10 x 21
Living room
- Features: Remodeled, Ceiling Fan(s), Hardwood Floor
- Level: Main
- Area: 252 Square Feet
- Dimensions: 12 x 21
Heating
- Hot Water, Natural Gas
Cooling
- Ceiling Fan(s), Central Air
Appliances
- Included: Gas Range, Range Hood, Refrigerator, Dishwasher, Washer, Dryer, Electric Water Heater, Water Heater
- Laundry: Main Level
Features
- Basement: Full,Unfinished,Garage Access,Concrete
- Attic: Pull Down Stairs
- Has fireplace: No
Interior area
- Total structure area: 1,932
- Total interior livable area: 1,932 sqft
- Finished area above ground: 1,164
- Finished area below ground: 768
Property
Parking
- Total spaces: 3
- Parking features: Attached, Paved, Driveway, Garage Door Opener, Private
- Attached garage spaces: 1
- Has uncovered spaces: Yes
Features
- Patio & porch: Deck
- Exterior features: Rain Gutters
Lot
- Size: 0.35 Acres
- Features: Level
Details
- Parcel number: 2411962
- Zoning: R40
Construction
Type & style
- Home type: SingleFamily
- Architectural style: Ranch
- Property subtype: Single Family Residence
Materials
- Vinyl Siding
- Foundation: Concrete Perimeter
- Roof: Asphalt
Condition
- New construction: No
- Year built: 1959
Utilities & green energy
- Sewer: Septic Tank
- Water: Public
- Utilities for property: Cable Available
Community & HOA
Community
- Subdivision: Norwichtown
HOA
- Has HOA: No
Location
- Region: Norwich
Financial & listing details
- Price per square foot: $186/sqft
- Tax assessed value: $181,300
- Annual tax amount: $6,191
- Date on market: 6/16/2026
Estimated market value
Not available
Estimated sales range
Not available
Not available
Price history
| Date | Event | Price |
|---|---|---|
| 7/22/2026 | Pending sale | $360,000$186/sqft |
Source:  Smart MLS #24182025 Report a problem Smart MLS #24182025 Report a problem | ||
| 6/23/2026 | Contingent | $360,000$186/sqft |
Source:  Berkshire Hathaway HomeServices New England Properties #24182025 Report a problem Berkshire Hathaway HomeServices New England Properties #24182025 Report a problem | ||
| 6/18/2026 | Listed for sale | $360,000$186/sqft |
Source: Smart MLS #24182025 Report a problem | ||
| 12/16/2025 | Sold | $360,000$186/sqft |
Source: Smart MLS #24132218 Report a problem | ||
| 11/19/2025 | Pending sale | $360,000$186/sqft |
Source: Smart MLS #24132218 Report a problem | ||
| 10/20/2025 | Contingent | $360,000$186/sqft |
Source: Berkshire Hathaway HomeServices New England Properties #24132218 Report a problem | ||
| 10/15/2025 | Listed for sale | $360,000+260%$186/sqft |
Source: Smart MLS #24132218 Report a problem | ||
| 5/19/2023 | Sold | $100,000$52/sqft |
Source: Public Record Report a problem | ||
Public tax history
| Year | Property taxes | Tax assessment |
|---|---|---|
| 2025 | $6,085 +26% | $174,800 +20.3% |
| 2024 | $4,831 +34.8% | $145,300 +70.3% |
| 2023 | $3,585 -0.4% | $85,300 |
| 2022 | $3,598 -0.4% | $85,300 |
| 2021 | $3,612 -0.1% | $85,300 |
| 2020 | $3,615 +4.3% | $85,300 |
| 2019 | $3,467 +4.1% | $85,300 +6.2% |
| 2018 | $3,329 +1.9% | $80,300 |
| 2017 | $3,266 -1.7% | $80,300 |
| 2015 | $3,324 +6% | $80,300 |
| 2014 | $3,135 -16.4% | $80,300 -41% |
| 2013 | $3,752 +2.6% | $136,000 |
| 2012 | $3,658 +7.1% | $136,000 |
| 2011 | $3,416 +3% | $136,000 |
| 2010 | $3,318 +2.3% | $136,000 |
| 2009 | $3,242 +11.5% | $136,000 +38.8% |
| 2008 | $2,907 +2.5% | $98,000 |
| 2007 | $2,835 +3% | $98,000 |
| 2006 | $2,752 +3.9% | $98,000 |
| 2005 | $2,648 +14.1% | $98,000 +55.3% |
| 2003 | $2,320 +7.5% | $63,100 |
| 2001 | $2,158 | $63,100 |
Find assessor info on the county website
Monthly payment
Est. payment
Payment breakdown
Explore the cost of this home by adjusting the details. Changes won't be saved.Climate risks
Neighborhood: Norwichtown
Nearby schools
GreatSchools rating
- 3/10John M. Moriarty SchoolGrades: PK-5Distance: 0.4 mi
- 5/10Kelly Middle SchoolGrades: 6-8Distance: 2.3 mi
- $337,8003 bd1 ba1.3k sqft339 Canterbury Tpke, Norwich, CT 06360Off Market
- $325,1003 bd1 ba1.2k sqft345 Canterbury Tpke, Norwich, CT 06360Off Market
- $350,1003 bd1 ba1.2k sqft334 Canterbury Tpke, Norwich, CT 06360Off Market
- $380,3003 bd2 ba1.2k sqft331 Canterbury Tpke, Norwich, CT 06360Off Market
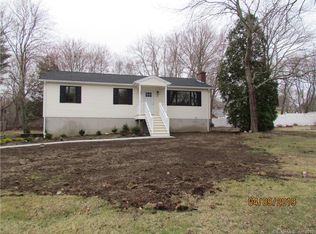
- $332,4002 bd1 ba1k sqft26 Nemczuk Dr, Norwich, CT 06360Off Market
- $376,4003 bd2 ba1.5k sqft50 Caribou Dr, Norwich, CT 06360Off Market
- $470,0003 bd2 ba1.5k sqft52 Caribou Dr, Norwich, CT 06360For Sale
- $3,400-- bd-- ba-- sqft33 Sunrise St, Norwich, CT 06360Off Market
A local agent can set up tours, give advice and negotiate with sellers.
Similar homes
- $359,9003 bd2 ba2k sqft209 Cranberry Pond Road, Norwich, CT 06360For Sale

 MLS ID #24193839, Banglian Gao, United Realty Plus. Smart MLS
 - $470,0003 bd2 ba1.5k sqft52 Caribou Drive, Norwich, CT 06360For Sale
 MLS ID #24182047, Gary Peacock, Berkshire Hathaway NE Prop.. Smart MLS
 - $374,9005 bd2 ba2.1k sqft472 Boswell Avenue, Norwich, CT 06360For Sale
 MLS ID #24180776, Kristopher J. Tramont, Real Broker CT, LLC. Smart MLS
 - $390,0003 bd2 ba1.7k sqft2 Sherwood Lane, Norwich, CT 06360For Sale
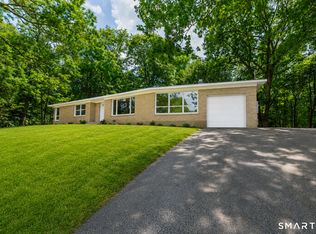 MLS ID #24185244, Viktor Ryan, The Neighborhood Realty Group. Smart MLS
 - $385,0004 bd3 ba1.8k sqft58 Baltic Street, Norwich, CT 06360For SaleMLS ID #24182050, Amy B. Rubin, William Raveis Real Estate. Smart MLS
- $355,0003 bd2 ba1.2k sqft121 River Road, Preston, CT 06365For SaleMLS ID #24174437, Molly M. Bruno, The Utopia Real Estate Company. Smart MLS
- $459,9002 bd2 ba1.4k sqft106 North Wawecus Hill Road, Norwich, CT 06360For SaleMLS ID #24191763, Kara A. Mazzola, First Choice Realty. Smart MLS
- $399,0004 bd3 ba2k sqft38 Cherry Hill Road, Norwich, CT 06360For SaleMLS ID #24171396, Renee R. McCammon, Berkshire Hathaway NE Prop.. Smart MLS
- $390,0004 bd2 ba1.9k sqft289 Salem Turnpike, Norwich, CT 06360For SaleMLS ID #24179526, Amy Peterson, Berkshire Hathaway NE Prop.. Smart MLS
- $299,0003 bd2 ba2k sqft2 Mediterranean Lane, Norwich, CT 06360For SaleMLS ID #24183456, Michaela M. Lamb, Sold by Michaela. Smart MLS
- $299,9003 bd2 ba1k sqft15 Lexington Avenue, Norwich, CT 06360For SaleMLS ID #24188597, Ron Bates, Signature Properties of N.E.. Smart MLS
- $399,9003 bd3 ba2.4k sqft5 Thamesview Road, Norwich, CT 06360For SaleMLS ID #24182960, Chaz Koch, William Raveis Real Estate. Smart MLS
- $315,0003 bd1 ba1.3k sqft82 South 2nd Avenue, Norwich, CT 06380For SaleMLS ID #24188092, Ariel R. Tortora, William Raveis Real Estate. Smart MLS
- $240,0003 bd2 ba1.2k sqft89 Oneco Street, Norwich, CT 06360For SaleMLS ID #24190172, Matthew Santurri, Byrnes Real Estate Company. Smart MLS
- $325,0003 bd1 ba1k sqft380 South Burnham Highway, Lisbon, CT 06351For SaleMLS ID #24188464, Jacek Mikolajczyk, Berkshire Hathaway NE Prop.. Smart MLS
- $410,0006 bd3 ba2.6k sqft116 Taftville Occum Road, Norwich, CT 06360For SaleMLS ID #24185108, Matthew Santurri, Byrnes Real Estate Company. Smart MLS
- $290,0004 bd2 ba1.8k sqft100-102 Taftville Occum Road, Norwich, CT 06360For SaleMLS ID #24184846, John Lesack, Byrnes Real Estate Company. Smart MLS
- $449,0003 bd3 ba2.7k sqft24 Lincoln Avenue, Norwich, CT 06360For SaleMLS ID #24177262, Hilary Reid, Coldwell Banker Realty. Smart MLS
- $399,9993 bd2 ba2.1k sqft187 Tuckie Road, Windham, CT 06256For SaleMLS ID #24192900, Meghan Wininger, Real Broker CT, LLC. Smart MLS
- $380,0003 bd2 ba1.5k sqft680 Route 32, Franklin, CT 06254For SaleMLS ID #24178483, Kristen E. Tarryk, Duprey Real Estate, LLC. Smart MLS
