Welcome to 450 Naugatuck Ave! This inviting 2-bedroom, 2.5-bath end-unit townhouse offers over 1,400 sq ft of thoughtfully designed living space. An open-concept layout keeps the main level bright and connected, while a breakfast nook off the kitchen leads out to a private patio, perfect for quiet mornings or evening relaxation. This beautifully maintained end-unit sits less than a mile from the sought-after Walnut Beach neighborhood, and just a short drive to I-95, making weekend beach walks and weekday commutes equally easy. The oversized primary bedroom offers flexible space to suit your needs, along with a primary bath featuring a double sink vanity and plenty of cabinet space for toiletries. Additional highlights include generous closet space throughout, a brand-new on-demand water heater, and an upstairs laundry closet with a stackable washer and dryer for everyday convenience. Move-in ready, this coastal gem offers comfort and convenience, all in one coastal package. Spend the afternoon at Walnut Beach, then grab dinner and dessert at the neighborhood's local restaurants and shops, all just a short trip from your front door!
Accepting backups
$425,000
450 Naugatuck Avenue #450, Milford, CT 06460
2beds
1,466sqft
Condominium, Townhouse
Built in 2008
-- sqft lot
$-- Zestimate®
$290/sqft
$341/mo HOA
What's special
- 35 days |
- 1,687 |
- 68 |
Likely to sell faster than
Zillow last checked:
Listing updated:
Listed by:
Gianni Viscuso (203)868-1298,
RE/MAX Right Choice 203-877-0618
Source: Smart MLS,MLS#: 24192377
Facts & features
Interior
Bedrooms & bathrooms
- Bedrooms: 2
- Bathrooms: 3
- Full bathrooms: 2
- 1/2 bathrooms: 1
Primary bedroom
- Level: Upper
Bedroom
- Level: Upper
Dining room
- Level: Main
Living room
- Level: Main
Heating
- Forced Air, Natural Gas
Cooling
- Ceiling Fan(s), Central Air
Appliances
- Included: Gas Range, Microwave, Refrigerator, Dishwasher, Disposal, Washer, Dryer, Tankless Water Heater
Features
- Basement: None
- Attic: Access Via Hatch
- Has fireplace: No
- Common walls with other units/homes: End Unit
Interior area
- Total structure area: 1,466
- Total interior livable area: 1,466 sqft
- Finished area above ground: 1,466
Property
Parking
- Total spaces: 2
- Parking features: Attached, Paved, Off Street, Driveway
- Attached garage spaces: 1
- Has uncovered spaces: Yes
Features
- Stories: 2
Details
- Parcel number: 2585454
- Zoning: Residential
Construction
Type & style
- Home type: Condo
- Architectural style: Townhouse
- Property subtype: Condominium, Townhouse
- Attached to another structure: Yes
Materials
- Vinyl Siding
Condition
- New construction: No
- Year built: 2008
Utilities & green energy
- Sewer: Public Sewer
- Water: Public
Community & HOA
Community
- Subdivision: Devon
HOA
- Has HOA: Yes
- Amenities included: Management
- Services included: Maintenance Grounds, Trash, Snow Removal
- HOA fee: $341 monthly
Location
- Region: Milford
Financial & listing details
- Price per square foot: $290/sqft
- Tax assessed value: $176,830
- Annual tax amount: $5,225
- Date on market: 7/18/2026
Estimated market value
Not available
Estimated sales range
Not available
Not available
Price history
| Date | Event | Price |
|---|---|---|
| 7/23/2026 | Price change | $425,000+8.7%$290/sqft |
Source:  Smart MLS #24192377 Report a problem Smart MLS #24192377 Report a problem | ||
| 7/31/2025 | Pending sale | $390,900+1.5%$267/sqft |
Source: Smart MLS #24090166 Report a problem | ||
| 7/30/2025 | Sold | $385,000-1.5%$263/sqft |
Source: Smart MLS #24090166 Report a problem | ||
| 6/23/2025 | Price change | $390,900-2.3%$267/sqft |
Source: Smart MLS #24090166 Report a problem | ||
| 6/6/2025 | Listed for sale | $399,900+45.4%$273/sqft |
Source: Smart MLS #24090166 Report a problem | ||
| 10/21/2009 | Sold | $275,000$188/sqft |
Source: Smart MLS #N285573 Report a problem | ||
Public tax history
Tax history is unavailable.
Monthly payment
Est. payment
Payment breakdown
Explore the cost of this home by adjusting the details. Changes won't be saved.Climate risks
Neighborhood: 06460
Nearby schools
GreatSchools rating
- 6/10J. F. Kennedy SchoolGrades: PK-5Distance: 1.4 mi
- 7/10West Shore Middle SchoolGrades: 6-8Distance: 0.5 mi
- 6/10Jonathan Law High SchoolGrades: 9-12Distance: 0.7 mi
Schools provided by the listing agent
- Elementary: J. F. Kennedy
- Middle: West Shore
- High: Jonathan Law
Source: Smart MLS. This data may not be complete. We recommend contacting the local school district to confirm school assignments for this home.
- $367,8002 bd2 ba1.4k sqft448 Naugatuck Ave, Milford, CT 06460Off Market
- $367,5002 bd3 ba1.4k sqft448 Naugatuck Ave #448, Milford, CT 06460Off Market
- $366,3002 bd3 ba1.2k sqft8 Baldwin St, Milford, CT 06460Off Market
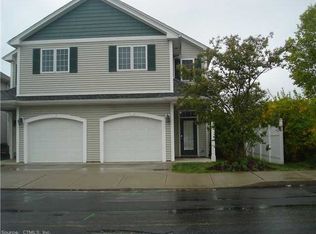
- $375,4002 bd2 ba1.2k sqft6 Baldwin St, Milford, CT 06460Off Market
- $385,0002 bd2 ba1.4k sqft450 Naugatuck Ave, Milford, CT 06460Sold
- $337,5005 bd1 ba920 sqft12 Baldwin St, Milford, CT 06460Off Market
- $380,2002 bd2 ba1.4k sqft438 Naugatuck Ave, Milford, CT 06460Off Market
- $435,0002 bd2 ba1.5k sqft446 Naugatuck Ave, Milford, CT 06460Off Market
A local agent can set up tours, give advice and negotiate with sellers.
Similar homes
- $399,0002 bd2 ba1.1k sqftLongmeadow, Milford, CT 06460For Sale
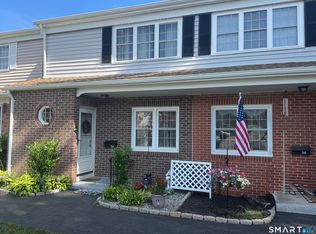
 MLS ID #24198091, Wendy Weir, RE/MAX Right Choice. Smart MLS
 - $489,9003 bd2 ba1.3k sqft312 Old Point Road, Milford, CT 06460For Sale
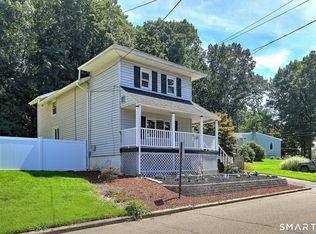 MLS ID #24197294, Colleen M. Zacarelli, Coldwell Banker Realty. Smart MLS
 - $549,9004 bd2 ba1.9k sqft100 Marion Avenue, Milford, CT 06460For Sale
 MLS ID #24196856, Regina M. Sauer, Houlihan Lawrence WD. Smart MLS
 - $429,0003 bd1 ba1.2k sqftFirst Blackberry, Fairfield, CT 06825For Sale
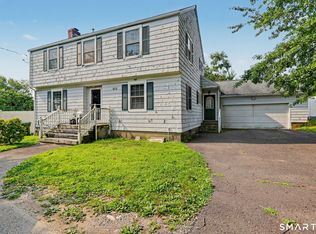 MLS ID #24198019, Christalo Loffredo, Berkshire Hathaway NE Prop.. Smart MLS
 - $539,0002 bd3 ba1.4k sqftOronoque Village, Stratford, CT 06614For SaleMLS ID #24199616, Mark Pires, Coldwell Banker Realty. Smart MLS
- $435,0002 bd1 ba1.5k sqft290 Soundview Avenue, Stratford, CT 06615For SaleMLS ID #24191634, Karen Francois, Hill Top Real Estate, LLC. Smart MLS
- $409,9004 bd2 ba1.4k sqft6 Miner Road, West Haven, CT 06516For SaleMLS ID #24200260, Steve Jones Jr, KW Legacy Partners. Smart MLS
- $290,0001 bd1 ba902 sqftWalnut Beach, Milford, CT 06460For SaleMLS ID #24190808, Mary-Ann White, Coldwell Banker Realty. Smart MLS
- $460,0002 bd3 ba1.5k sqftPark North, Fairfield, CT 06824For SaleMLS ID #24192940, Shirley Gale, eXp Realty. Smart MLS
- $459,0004 bd3 ba2.1k sqft183 Nichols Avenue, Stratford, CT 06614For SaleMLS ID #24179140, Marcelle O. Sahossi, Keller Williams Prestige Prop.. Smart MLS
- $437,0003 bd2 ba1.3k sqft133 Indian Avenue, Bridgeport, CT 06606For SaleMLS ID #24183940, Deanah Wright, New Inspiration Realty. Smart MLS
- $575,0003 bd3 ba1.4k sqft84 Dalton Road, Milford, CT 06460For SaleMLS ID #24196052, Rachel Mitchell, Venture Real Estate, Inc.. Smart MLS
- $449,0003 bd2 ba1.6k sqft41 Quince Street, Bridgeport, CT 06606For SaleMLS ID #24195220, Rudy Pierre, YellowBrick Real Estate LLC. Smart MLS
- $409,0002 bd3 ba1.5k sqftHarbour Landing, New Haven, CT 06519For SaleMLS ID #24196808, Lavinia Luo, Coldwell Banker Realty. Smart MLS
- $529,9003 bd2 ba1.2k sqft265 Arrowhead Place, Stratford, CT 06614For SaleMLS ID #24198369, Stacey Schwartz, Coldwell Banker Realty. Smart MLS
- $424,9992 bd1 ba1.7k sqft56 Harding Avenue, West Haven, CT 06516For SaleMLS ID #24197348, Celina Cuomo, Stacy Blake Realty LLC. Smart MLS
- $450,0003 bd1 ba1.5k sqft3674 Park Avenue, Bridgeport, CT 06604For SaleMLS ID #24189123, Charles W. Scott Sr, Tri-State Realty. Smart MLS
- $399,0002 bd1 ba1k sqft28 Elberta Avenue, Trumbull, CT 06611For SaleMLS ID #24190989, Victor Bolanos, Bolanos & Associates LLC. Smart MLS
- $465,0001 bd3 ba2k sqftOronoque Village, Stratford, CT 06614For SaleMLS ID #24167595, Maureen Greenberg, House Real Estate. Smart MLS
- $599,0003 bd3 ba2k sqft269 Wilbrook Road, Stratford, CT 06614For SaleMLS ID #24199776, Sue Varrone, Coldwell Banker Realty. Smart MLS
