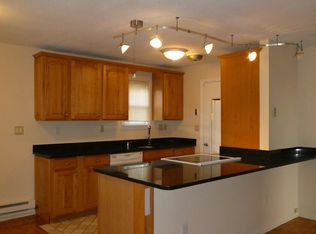
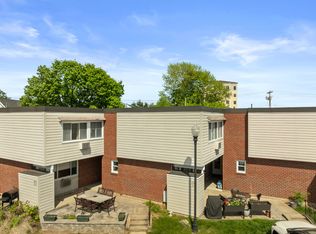
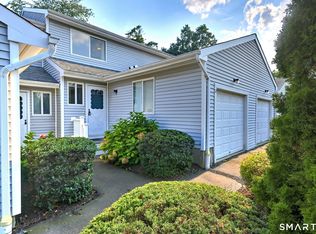
Pictures are from a previous rental listing. Tenant occupied through 12/19/26. Experience coastal living at its best in this two-bedroom townhouse located within the sought-after Savin Rock Condominium community along the West Haven shoreline. This well-maintained residence features an open-concept main level with hardwood flooring, a spacious living and dining area, and access to a shared patio with partial views of Long Island Sound. The upper level offers two comfortable bedrooms with generous closet space, a stackable washer and dryer and bright natural light throughout. Residents of the community enjoy direct beach access, a seasonal swimming pool, and a beautifully landscaped beachfront setting ideal for year-round enjoyment. The property is conveniently situated near restaurants, shopping, the West Haven train station, and major highways, providing easy access to New Haven and surrounding areas. This townhouse presents an excellent opportunity for those seeking a combination of comfort, convenience, and waterfront lifestyle.
Under contract
$299,999
203 West Walk, West Haven, CT 06516
2beds
1,174sqft
Condominium, Townhouse
Built in 1966
-- sqft lot
$-- Zestimate®
$256/sqft
$459/mo HOA
What's special
Bright natural light throughoutStackable washer and dryerDirect beach accessBeautifully landscaped beachfront settingTwo comfortable bedroomsHardwood flooringGenerous closet space
- 204 days
- 23
- 2
Zillow last checked:
Listing updated:
Listed by:
Benjamin Hale (860)416-3599,
Hale Real Estate, LLC 860-416-3599,
Daniel Maffeo 203-927-6438,
Hale Real Estate, LLC
Source: Smart MLS,MLS#: 24160780
Facts & features
Interior
Bedrooms & bathrooms
- Bedrooms: 2
- Bathrooms: 2
- Full bathrooms: 1
- 1/2 bathrooms: 1
Primary bedroom
- Level: Upper
Bedroom
- Level: Upper
Dining room
- Level: Main
Kitchen
- Level: Main
Living room
- Level: Main
Heating
- Baseboard, Electric
Cooling
- Wall Unit(s)
Appliances
- Included: Electric Range, Refrigerator, Dishwasher, Washer, Dryer, Electric Water Heater, Water Heater
- Laundry: Upper Level
Features
- Basement: None
- Attic: None
- Has fireplace: No
Interior area
- Total structure area: 1,174
- Total interior livable area: 1,174 sqft
- Finished area above ground: 1,174
Property
Parking
- Total spaces: 1
- Parking features: Paved, Off Street, Assigned
Features
- Stories: 2
- Has private pool: Yes
- Pool features: In Ground
- Has view: Yes
- View description: Water
- Has water view: Yes
- Water view: Water
- Waterfront features: Waterfront, Walk to Water, Beach Access, Water Community, Access
Details
- Additional structures: Pool House
- Parcel number: 999999999
- Zoning: R3
Construction
Type & style
- Home type: Condo
- Architectural style: Townhouse
- Property subtype: Condominium, Townhouse
Materials
- Vinyl Siding, Brick
Condition
- New construction: No
- Year built: 1966
Utilities & green energy
- Sewer: Public Sewer
- Water: Public
Community & HOA
Community
- Features: Near Public Transport, Medical Facilities, Park, Playground, Private School(s), Shopping/Mall
- Subdivision: Savin Rock
HOA
- Has HOA: Yes
- Amenities included: Clubhouse, Lake/Beach Access, Management
- Services included: Maintenance Grounds, Trash, Snow Removal, Water, Insurance
- HOA fee: $459 monthly
Location
- Region: West Haven
Financial & listing details
- Price per square foot: $256/sqft
- Tax assessed value: $191,170
- Annual tax amount: $6,601
- Date on market: 3/24/2026
Estimated market value
Not available
Estimated sales range
Not available
Not available
Price history
| Date | Event | Price |
|---|---|---|
| 9/2/2026 | Pending sale | $299,999$256/sqft |
Source:  Smart MLS #24160780 Report a problem Smart MLS #24160780 Report a problem | ||
| 3/24/2026 | Listed for sale | $299,999+62.2%$256/sqft |
Source: Smart MLS #24160780 Report a problem | ||
| 12/20/2025 | Listing removed | $1,875$2/sqft |
Source: Zillow Rentals Report a problem | ||
| 12/3/2025 | Listed for rent | $1,875$2/sqft |
Source: Zillow Rentals Report a problem | ||
| 4/17/2013 | Sold | $184,900-7.5%$157/sqft |
Source: Smart MLS #N332945 Report a problem | ||
| 7/2/2010 | Sold | $200,000$170/sqft |
Source: Smart MLS #N301892 Report a problem | ||
Public tax history
Tax history is unavailable.
Monthly payment
Est. payment
Payment breakdown
Explore the cost of this home by adjusting the details. Changes won't be saved.Climate risks
Neighborhood: 06516


Similar homes
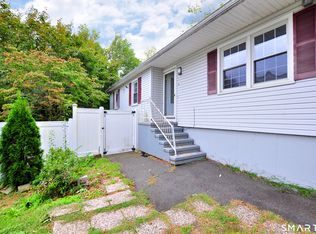
- $315,0003 bd2 ba1.2k sqft21 Emma Street, West Haven, CT 06516For Sale
 MLS ID #24211110, Nutan P. Pawar, DreamHomes Realty LLC. Smart MLS
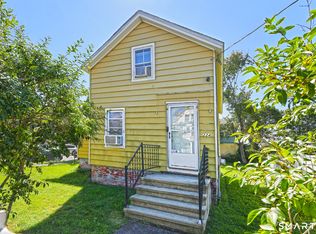
 - $269,9002 bd1 ba806 sqft224 Blohm Street, West Haven, CT 06516For Sale
 MLS ID #24206342, Sherri Lepper, Coldwell Banker Realty. Smart MLS
 - $189,9002 bd1 ba816 sqftCaptain Thomas, West Haven, CT 06516For Sale
 MLS ID #24203044, Nakina Henry, Mozin Realty. Smart MLS
 - $288,0002 bd2 ba1.4k sqftColeman Court, East Haven, CT 06512For Sale
 MLS ID #24198256, Joseph L. Giordano, RE/MAX Alliance. Smart MLS
 - $349,9002 bd1 ba1k sqft76 Woodmont Road, West Haven, CT 06516For SaleMLS ID #24196652, Clint Tebbetts, Tebbetts Realty. Smart MLS
- $170,0002 bd1 ba741 sqftHillcrest, West Haven, CT 06516For SaleMLS ID #24211233, Wayne Hugendubel, Coldwell Banker Realty. Smart MLS
- $349,9003 bd2 ba1.5k sqft124 Richards Street, West Haven, CT 06516For SaleMLS ID #24179801, Mike Robinson, Century 21 AllPoints Realty. Smart MLS
- $299,0002 bd3 ba1.4k sqftWhitneywood, Hamden, CT 06517For SaleMLS ID #24145728, John Cuozzo, Press/Cuozzo Realtors. Smart MLS
- $179,9992 bd2 ba1k sqftOrange Landing, West Haven, CT 06516For SaleMLS ID #24183867, Sunny Rajvansh, Coldwell Banker Realty. Smart MLS
- $205,9002 bd1 ba800 sqftFirst Place Condominiums, West Haven, CT 06516For SaleMLS ID #24204220, Sherri Lepper, Coldwell Banker Realty. Smart MLS
- $290,0002 bd1 ba920 sqftThe Views Of Long Hill, Shelton, CT 06484For SaleMLS ID #24211399, Erika Portanova Songer, William Pitt Sotheby's Int'l. Smart MLS
- $299,9002 bd1 ba923 sqftThe Views Of Long Hill, Shelton, CT 06484For SaleMLS ID #24211540, Nina Nyrop, RE/MAX Right Choice. Smart MLS
- $189,9992 bd2 ba1k sqftOrange Landing, West Haven, CT 06516For SaleMLS ID #24178012, Celina Cuomo, Stacy Blake Realty LLC. Smart MLS
- $300,0001 bd2 ba1.1k sqftHarbour Landing, New Haven, CT 06405For SaleMLS ID #24201615, Amy Lopez, Coldwell Banker Realty. Smart MLS
- $329,0002 bd2 ba1k sqftBreaker Beach, Milford, CT 06460For SaleMLS ID #24200882, Laura Hardacre, Coldwell Banker Realty. Smart MLS
- $344,4993 bd1 ba1.1k sqft44 Huntington Avenue, New Haven, CT 06512For SaleMLS ID #24191498, Phyllis Martino, mygoodagent. Smart MLS
- $295,0003 bd1 ba1.4k sqft849 Wintergreen Avenue, Hamden, CT 06514For SaleMLS ID #24186469, Robert Bishop, Bishop, Edward & Roberts, LLC. Smart MLS
- $275,0002 bd2 ba1.7k sqftJefferson Woods, Branford, CT 06405For SaleMLS ID #24201707, Justin Morhunsky, Sunbelt Sales & Development. Smart MLS
- $299,0002 bd1 ba1.2k sqft20 Homestead Avenue, Hamden, CT 06514For SaleMLS ID #24187177, Kathleen E. Hoyt, Dow Della Valle. Smart MLS
