Whitneywood! Location! Location! Location! Brick Townhouse overlooking Lake Whitney in a small private secluded 16-unit complex minutes to shopping and downtown New Haven. This 1422 square foot 2 BR, 2.5 Bath townhouse unit is in need of updating but will be well worth the effort. Entrance foyer leads into the eat in kitchen. Full Dining Room. Step down into the Living Room with fireplace, high ceilings and two newer sliders out to the private deck that overlooks Lake Whitney. Two spacious second floor bedrooms each with their own en-suite bath. The laundry is also conveniently located on this floor. Full unfinished basement offers unlimited potential for additional living space. On a bus line and easy walk to stores, restaurant and library. A great opportunity to purchase in a desirable complex where units do not frequently come on the market. Subject to Probate Court Approval Sale is subject to Probate Court Approval. $9,781 annual property taxes reflect 2nd year phase in
For sale
Price cut: $26K (9/9)
$299,000
1165 Whitney Avenue #1165, Hamden, CT 06517
2beds
1,422sqft
Condominium, Townhouse
Built in 1975
-- sqft lot
$-- Zestimate®
$210/sqft
$831/mo HOA
What's special
High ceilingsEat in kitchenFull dining roomEntrance foyer
- 262 days
- 402
- 6
Zillow last checked:
Listing updated:
Listed by:
John Cuozzo (203)288-1900,
Press/Cuozzo Realtors 203-288-1900
Source: Smart MLS,MLS#: 24145728
Facts & features
Interior
Bedrooms & bathrooms
- Bedrooms: 2
- Bathrooms: 3
- Full bathrooms: 2
- 1/2 bathrooms: 1
Primary bedroom
- Features: Vaulted Ceiling(s), Bedroom Suite, Full Bath, Hardwood Floor
- Level: Upper
- Area: 224 Square Feet
- Dimensions: 14 x 16
Bedroom
- Features: Hardwood Floor
- Level: Upper
- Area: 195 Square Feet
- Dimensions: 13 x 15
Dining room
- Features: Hardwood Floor
- Level: Main
- Area: 195 Square Feet
- Dimensions: 13 x 15
Kitchen
- Features: Eating Space
- Level: Main
- Area: 120 Square Feet
- Dimensions: 10 x 12
Living room
- Features: High Ceilings, Balcony/Deck, Fireplace, Sliders, Hardwood Floor
- Level: Main
- Area: 252 Square Feet
- Dimensions: 14 x 18
Heating
- Baseboard, Electric
Cooling
- Central Air
Appliances
- Included: Electric Range, Refrigerator, Dishwasher, Electric Water Heater
- Laundry: Upper Level
Features
- Doors: French Doors
- Basement: Full
- Attic: None
- Number of fireplaces: 1
Interior area
- Total structure area: 1,422
- Total interior livable area: 1,422 sqft
- Finished area above ground: 1,422
Property
Features
- Stories: 2
- Patio & porch: Deck
- Has view: Yes
- View description: Water
- Has water view: Yes
- Water view: Water
- Waterfront features: Waterfront, Lake
Lot
- Features: Secluded
Details
- Parcel number: 1132878
- Zoning: T3.5
Construction
Type & style
- Home type: Condo
- Architectural style: Townhouse
- Property subtype: Condominium, Townhouse
Materials
- Brick
Condition
- New construction: No
- Year built: 1975
Utilities & green energy
- Sewer: Public Sewer
- Water: Public
- Utilities for property: Cable Available
Community & HOA
Community
- Subdivision: Whitneyville
HOA
- Has HOA: Yes
- Services included: Maintenance Grounds, Trash, Snow Removal, Water
- HOA fee: $831 monthly
Location
- Region: Hamden
Financial & listing details
- Price per square foot: $210/sqft
- Tax assessed value: $182,245
- Annual tax amount: $9,781
- Date on market: 12/22/2025
Estimated market value
Not available
Estimated sales range
Not available
Not available
Price history
| Date | Event | Price |
|---|---|---|
| 9/9/2026 | Price change | $299,000-8%$210/sqft |
Source:  Smart MLS #24145728 Report a problem Smart MLS #24145728 Report a problem | ||
| 5/15/2026 | Price change | $325,000-5.8%$229/sqft |
Source: Smart MLS #24145728 Report a problem | ||
| 4/13/2026 | Price change | $345,000-8%$243/sqft |
Source: Smart MLS #24145728 Report a problem | ||
| 1/5/2026 | Listed for sale | $375,000$264/sqft |
Source: Smart MLS #24145728 Report a problem | ||
Public tax history
Tax history is unavailable.
Monthly payment
Est. payment
Payment breakdown
Explore the cost of this home by adjusting the details. Changes won't be saved.Climate risks
Neighborhood: 06517
Nearby schools
Schools provided by the listing agent
- High: Hamden
Source: Smart MLS. This data may not be complete. We recommend contacting the local school district to confirm school assignments for this home.
Similar homes
- $349,9002 bd1 ba1.2k sqft190 Foote Street, Hamden, CT 06517For Sale

 MLS ID #24202261, Dawn M. Sullivan, Stevens Real Estate Group LLC. Smart MLS
 - $330,0003 bd1 ba1.1k sqft38 Francis Avenue, Hamden, CT 06517For Sale
 MLS ID #24197121, Debbie Schlegel, Coldwell Banker Realty. Smart MLS
 - $315,0003 bd3 ba1.5k sqftThe Hollows, Hamden, CT 06518For Sale
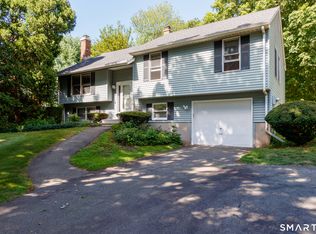 MLS ID #24200698, Nick J. Mastrangelo, Coldwell Banker Realty. Smart MLS
 - $245,0002 bd1 ba891 sqft21 Athol Place, Hamden, CT 06517For Sale
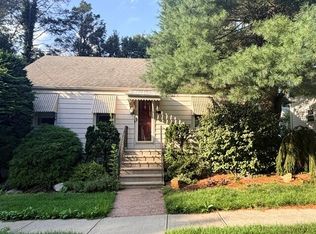 MLS ID #24202503, Elisia A. Bontatibus, Rosa Realty LLC. Smart MLS
 - $189,9003 bd2 ba1.1k sqftMill Rock Manor, Hamden, CT 06517For SaleMLS ID #24198219, Daniel Hernandez, CLMA Realty. Smart MLS
- $299,0002 bd1 ba1.2k sqft20 Homestead Avenue, Hamden, CT 06514For SaleMLS ID #24187177, Kathleen E. Hoyt, Dow Della Valle. Smart MLS
- $309,9003 bd2 ba1k sqft166 Woodin Street, Hamden, CT 06514For SaleMLS ID #24172148, Marilyn Rosa, Rosa Realty LLC. Smart MLS
- $295,0003 bd1 ba1.4k sqft849 Wintergreen Avenue, Hamden, CT 06514For SaleMLS ID #24186469, Robert Bishop, Bishop, Edward & Roberts, LLC. Smart MLS
- $230,0002 bd2 ba1.2k sqftClearview, Hamden, CT 06514For SaleMLS ID #24202498, Sophia Messore, Coldwell Banker Realty. Smart MLS
- $425,0004 bd2 ba1.6k sqft19 Armory Street, Hamden, CT 06517For SaleMLS ID #24196827, Fani Loch, Farnam Realty Group. Smart MLS
- $320,0003 bd2 ba1.3k sqft406 Newhall Street, Hamden, CT 06514For SaleMLS ID #24187006, Angel Torres, Century 21 Scala Group. Smart MLS
- $225,0002 bd2 ba1.1k sqftLake Whitney Glen, Hamden, CT 06514For SaleMLS ID #24196813, Dena Liberman, Weichert, Realtors-On The Mark. Smart MLS
- $227,0002 bd2 ba1.2k sqftThe Laurels Condominium #1, Hamden, CT 06514For SaleMLS ID #24201470, Teresa Grant, Teresa Grant (Broker). Smart MLS
- $229,0002 bd2 ba1.1k sqftLake Whitney Glen, Hamden, CT 06514For SaleMLS ID #24189947, Yan Ke, Coldwell Banker Realty. Smart MLS
- $329,0004 bd2 ba1.1k sqft63 Thompson Street, Hamden, CT 06518For SaleMLS ID #24194006, James M. Sette, Sette Real Estate LLC. Smart MLS
- $300,0003 bd1 ba1.1k sqft30 Chamberlain Place, New Haven, CT 06512For SaleMLS ID #24202205, Javyn Roundtree, Roundtree Realty LLC. Smart MLS
- $329,9004 bd2 ba1.4k sqft99 Cumpstone Drive, Hamden, CT 06518For SaleMLS ID #24186717, Mark M. Gracia, William Raveis Real Estate. Smart MLS
- $347,5003 bd2 ba1.1k sqft160 Wilmot Road, Hamden, CT 06514For SaleMLS ID #24197433, Skip South, Century 21 AllPoints Realty. Smart MLS
- $288,0002 bd2 ba1.4k sqftColeman Court, East Haven, CT 06512For SaleMLS ID #24198256, Joseph L. Giordano, RE/MAX Alliance. Smart MLS
- $234,9002 bd2 ba1.1k sqftWhitney Ridge, Hamden, CT 06518For SaleMLS ID #24168033, Jacquelyn O. St Peter, Best Real Estate Brokerage LLC. Smart MLS
