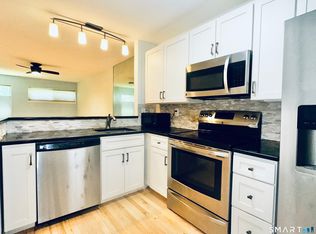
Stonybrook Gardens, a charming owner-occupied cooperative community in Stratford, just listed a great unit! You will love the very rare, private, tucked-away, fenced-in backyard. Surrounded by mature shrubs and trees. Perfect for a BBQ area, and also two nice-sized decks front and back of the unit. Large storage unit in the yard.This cozy unit has two bedrooms, an updated full bath, newer windows, pantry/small office, washer/dryer in utility room, and kitchen with stove, refrigerator & dishwasher. Floors are tile, and carpet in one bedroom. The unit has an excellent layout for comfort and convenience. Perfect if you work from home, or if you travel it's ideal since it's located close to all major highways. Nearby are restaurants, shopping, Bridgeport Hospital and places of worship. This unit is unique and won't last long. Buyers must provide $25,000.00 additional dwelling insurance coverage. The Minimum Credit score is 650, and the minimum monthly income is $3,500.00. The debt-to-income ratio can't be greater than 36 percent. All buyers must be interviewed by the COOP board of directors and give a $100.00 application to the association. S
Under contract
$149,000
1031 Success Avenue #1031, Stratford, CT 06614
2beds
729sqft
:
Get pre-qualified$1,649/mo
Stock Cooperative
Built in 1941
-- sqft lot
$-- Zestimate®
$204/sqft
$576/mo HOA
What's special
Newer windowsTwo bedroomsCarpet in one bedroomPrivate tucked-away fenced-in backyard
- 4 days |
- 942 |
- 52 |
Likely to sell faster than
Zillow last checked:
Listing updated:
Listed by:
Robert Filotei (203)520-8799,
Berkshire Hathaway NE Prop. 203-261-2260
Source: Smart MLS,MLS#: 24190942
Facts & features
Interior
Bedrooms & bathrooms
- Bedrooms: 2
- Bathrooms: 1
- Full bathrooms: 1
Primary bedroom
- Level: Main
Bedroom
- Level: Main
Kitchen
- Features: Balcony/Deck, Dining Area, Composite Floor
- Level: Main
Living room
- Features: Balcony/Deck, Bookcases, Combination Liv/Din Rm, Tile Floor
- Level: Main
Heating
- Gas on Gas, Forced Air, Natural Gas
Cooling
- Window Unit(s)
Appliances
- Included: Gas Range, Oven/Range, Microwave, Refrigerator, Washer, Dryer, Gas Water Heater, Water Heater
- Laundry: Main Level
Features
- Wired for Data
- Basement: None
- Attic: None
- Has fireplace: No
- Common walls with other units/homes: End Unit
Interior area
- Total structure area: 729
- Total interior livable area: 729 sqft
- Finished area above ground: 729
Property
Features
- Stories: 1
- Patio & porch: Porch, Patio
- Exterior features: Rain Gutters, Garden, Lighting
- Waterfront features: Beach Access
Lot
- Features: Few Trees, Wooded, Rolling Slope
Details
- Additional structures: Shed(s)
- Parcel number: 999999999
- Zoning: Condo/co-op
Construction
Type & style
- Home type: Condo
- Architectural style: Ranch
- Property subtype: Stock Cooperative
- Attached to another structure: Yes
Materials
- Clapboard, Brick
Condition
- New construction: No
- Year built: 1941
Utilities & green energy
- Sewer: Public Sewer
- Water: Public
Community & HOA
Community
- Features: Basketball Court, Near Public Transport, Health Club, Library, Medical Facilities, Playground
- Subdivision: Stonybrook
HOA
- Has HOA: Yes
- Amenities included: Clubhouse, Guest Parking, Management, Taxes
- Services included: Water, Pest Control
- HOA fee: $576 monthly
Location
- Region: Stratford
Financial & listing details
- Price per square foot: $204/sqft
- Date on market: 7/26/2026
Estimated market value
Not available
Estimated sales range
Not available
$2,956/mo
Price history
| Date | Event | Price |
|---|---|---|
| 7/30/2026 | Pending sale | $149,000$204/sqft |
Source:  Smart MLS #24190942 Report a problem Smart MLS #24190942 Report a problem | ||
| 7/26/2026 | Listed for sale | $149,000+776.5%$204/sqft |
Source: Smart MLS #24190942 Report a problem | ||
| 3/30/1998 | Sold | $17,000$23/sqft |
Source: Smart MLS #97024137 Report a problem | ||
Public tax history
Tax history is unavailable.
Monthly payment
Est. payment
Payment breakdown
Explore the cost of this home by adjusting the details. Changes won't be saved.Climate risks
Neighborhood: 06614
Nearby schools
GreatSchools rating
- 4/10Second Hill Lane SchoolGrades: K-6Distance: 0.9 mi
- 4/10Harry B. Flood Middle SchoolGrades: 7-8Distance: 2.9 mi
- 8/10Bunnell High SchoolGrades: 9-12Distance: 1.5 mi
- $118,5002 bd1 ba729 sqft1031 Success Ave, Stratford, CT 06614Off Market

- $124,8002 bd1 ba722 sqft1027 Success Ave, Stratford, CT 06614Off Market
- $125,8002 bd1 ba729 sqft1011 Success Ave, Stratford, CT 06614Off Market

- $---- bd-- ba-- sqft1047 Success Ave, Stratford, CT 06614Off Market
- $141,4002 bd1 ba798 sqft1013 Success Ave #1013, Stratford, CT 06614Off Market
- $131,3002 bd1 ba788 sqft1045 Success Ave, Stratford, CT 06614Off Market
- $136,3002 bd1 ba798 sqft1013 Success Ave, Stratford, CT 06614Off Market
- $152,7002 bd1 ba729 sqft1043 Success Ave, Stratford, CT 06614Off Market
A local agent can set up tours, give advice and negotiate with sellers.
Similar homes
- $170,0003 bd1 ba1k sqftStonybrook Gardens, Stratford, CT 06614For Sale

 MLS ID #24190055, Eveline Carvotta, Compass Connecticut, LLC. Smart MLS
 - $95,0002 bd1 ba622 sqftSuccess Village Apts Co-Op, Bridgeport, CT 06610For Sale
 MLS ID #24194431, Sue Varrone, Coldwell Banker Realty. Smart MLS
 - $145,0001 bd1 ba600 sqftDeerfield Woods, Stratford, CT 06614For Sale
 MLS ID #24181298, Erik Smith, Coldwell Banker Realty. Smart MLS
 - $130,0003 bd2 ba800 sqftSuccess Village Apts Co-Op, Bridgeport, CT 06610For Sale
 MLS ID #24180901, Brethela Love, J & S Realty Services, LLC. Smart MLS
 - $200,0002 bd2 ba995 sqftThe Stratford, Stratford, CT 06614For SaleMLS ID #24191894, Ralph Lewis, Coldwell Banker Realty. Smart MLS
- $149,0002 bd1 ba800 sqftSeaview Village, Bridgeport, CT 06604For SaleMLS ID #24191499, Stanley Romsaint, BHGRE Gaetano Marra Homes. Smart MLS
- $159,000-- bd1 ba571 sqftEmbassy Towers, Bridgeport, CT 06604For SaleMLS ID #24187251, Hope Kern, Munson Real Estate. Smart MLS
- $184,9001 bd1 ba703 sqftThe Stratford, Stratford, CT 06614For SaleMLS ID #24177088, Luigi Dipalma, Real Estate Two. Smart MLS
- $145,0001 bd1 ba775 sqftOrange Landing, West Haven, CT 06516For SaleMLS ID #24186624, Celina Cuomo, Stacy Blake Realty LLC. Smart MLS
- $159,9001 bd1 ba586 sqftElm, Stratford, CT 06615For SaleMLS ID #24182993, Aida Kalapo, William Pitt Sotheby's Int'l. Smart MLS
- $220,0001 bd1 ba1k sqftTide Harbor Towers Condo A, Stratford, CT 06615For SaleMLS ID #24191161, Chris Sinatra, Higgins Group Real Estate. Smart MLS
- $175,0002 bd1 ba680 sqftLofts On Lafayette, Bridgeport, CT 06604For SaleMLS ID #24187027, Andrei Balaj, Higgins Group Real Estate. Smart MLS
- $89,9002 bd1 ba675 sqftSuccess Village Apts Co-Op, Bridgeport, CT 06610For SaleMLS ID #24186821, Iwona Niedzwiecki, Global Real Estate Services, LLC. Smart MLS
- $85,0002 bd1 ba622 sqftSuccess Village Apts Co-Op, Bridgeport, CT 06610For SaleMLS ID #24164305, Diane N. Rankine, Berkshire Hathaway NE Prop.. Smart MLS
- $142,9002 bd1 ba850 sqftBlack Rock Gardens Cooperative, Bridgeport, CT 06605For SaleMLS ID #24161821, Todd Debek, Debek Real Estate Services LLC. Smart MLS
- $125,0002 bd1 ba1k sqftGateway Co-Ops, Bridgeport, CT 06607For SaleMLS ID #24171451, Mary Beth Grasso, Keller Williams Realty. Smart MLS
- $149,0001 bd1 ba604 sqftThe Regency, Bridgeport, CT 06604For SaleMLS ID #24167004, Shane M Mason, KW Legacy Partners. Smart MLS
- $215,0001 bd1 ba1k sqftTide Harbor Towers Condo A, Stratford, CT 06615For SaleMLS ID #24192879, Kayla Giacobbe, Compass Connecticut, LLC. Smart MLS
- $210,0002 bd1 ba850 sqftMadison Gardens, Bridgeport, CT 06606For SaleMLS ID #24179582, Martha Gomez, MG Team Realty. Smart MLS
- $124,9002 bd1 ba710 sqftOak Ridge (6, New Haven, CT 06513For SaleMLS ID #24194282, Eric Schuell, RE/MAX Right Choice. Smart MLS
