This end unit home with attached garage is tucked away in a peaceful, private setting offering comfort and convenience. The living room features a gas log fireplace, vaulted ceiling, and skylights that fill the space with natural light. There is a main-level bedroom complete with a full bath if one-level living is desired. The dining area, kitchen and laundry room complete the first level. The upper level has an expanded loft for additional living space and a second bedroom with full bath. There is an attic area off this bedroom for convenient storage. This home is off Rt. 7 between the historic New Milford downtown area and the village of Kent. The Appalachian Trail, Candlewood Lake and Mohawk Mountain Ski Area are close by. There is a large, unfinished basement area to offer additional living space if needed. There are two walk-in closets in the upper level bedroom. Access the attic area through the left closet.
For sale
$355,000
36 Twin Oaks #36, New Milford, CT 06776
2beds
1,380sqft
:
Get pre-qualified$3,094/mo
Condominium, Townhouse
Built in 1988
-- sqft lot
$-- Zestimate®
$257/sqft
$730/mo HOA
What's special
Gas log fireplacePeaceful private settingAttached garageEnd unit homeVaulted ceilingLaundry roomDining area
- 2 days |
- 255 |
- 6 |
Zillow last checked:
Listing updated:
Listed by:
Bob Warner (203)417-1118,
Coldwell Banker Realty 860-354-4111
Source: Smart MLS,MLS#: 24180816
Facts & features
Interior
Bedrooms & bathrooms
- Bedrooms: 2
- Bathrooms: 2
- Full bathrooms: 2
Rooms
- Room types: Laundry
Primary bedroom
- Features: Ceiling Fan(s), Full Bath, Wall/Wall Carpet
- Level: Main
- Area: 153.75 Square Feet
- Dimensions: 12.5 x 12.3
Primary bedroom
- Features: Skylight, Vaulted Ceiling(s), Ceiling Fan(s), Full Bath, Walk-In Closet(s), Wall/Wall Carpet
- Level: Upper
- Area: 232 Square Feet
- Dimensions: 14.5 x 16
Dining room
- Features: Combination Liv/Din Rm, Laminate Floor
- Level: Main
- Area: 83.7 Square Feet
- Dimensions: 9 x 9.3
Kitchen
- Features: Balcony/Deck, Ceiling Fan(s), Pantry, Tile Floor
- Level: Main
Living room
- Features: Skylight, Vaulted Ceiling(s), Ceiling Fan(s), Gas Log Fireplace, Laminate Floor
- Level: Main
- Area: 202.95 Square Feet
- Dimensions: 12.3 x 16.5
Loft
- Features: Vaulted Ceiling(s), Balcony/Deck, Ceiling Fan(s), Sliders, Wall/Wall Carpet
- Level: Upper
- Area: 170 Square Feet
- Dimensions: 10 x 17
Heating
- Baseboard, Electric
Cooling
- Ceiling Fan(s), Wall Unit(s)
Appliances
- Included: Electric Range, Microwave, Refrigerator, Dishwasher, Washer, Dryer, Electric Water Heater, Water Heater
- Laundry: Main Level
Features
- Wired for Data
- Basement: Full,Unfinished
- Number of fireplaces: 1
- Common walls with other units/homes: End Unit
Interior area
- Total structure area: 1,380
- Total interior livable area: 1,380 sqft
- Finished area above ground: 1,380
Property
Parking
- Total spaces: 2
- Parking features: Attached, Paved, Garage Door Opener
- Attached garage spaces: 1
Features
- Stories: 3
Lot
- Features: Level
Details
- Parcel number: 1879288
- Zoning: Prd
Construction
Type & style
- Home type: Condo
- Architectural style: Townhouse
- Property subtype: Condominium, Townhouse
- Attached to another structure: Yes
Materials
- Clapboard
Condition
- New construction: No
- Year built: 1988
Utilities & green energy
- Sewer: Shared Septic
- Water: Public
Community & HOA
Community
- Features: Golf, Lake, Library, Medical Facilities, Private School(s), Tennis Court(s)
HOA
- Has HOA: Yes
- Services included: Maintenance Grounds, Trash, Snow Removal, Sewer
- HOA fee: $730 monthly
Location
- Region: New Milford
Financial & listing details
- Price per square foot: $257/sqft
- Tax assessed value: $215,390
- Annual tax amount: $5,062
- Date on market: 8/11/2026
Estimated market value
Not available
Estimated sales range
Not available
Not available
Price history
| Date | Event | Price |
|---|---|---|
| 8/11/2026 | Listed for sale | $355,000$257/sqft |
Source:  Smart MLS #24180816 Report a problem Smart MLS #24180816 Report a problem | ||
Public tax history
Tax history is unavailable.
Monthly payment
Est. payment
Payment breakdown
Explore the cost of this home by adjusting the details. Changes won't be saved.Climate risks
Neighborhood: 06776
Nearby schools
GreatSchools rating
- 6/10Sarah Noble Intermediate SchoolGrades: 3-5Distance: 3.7 mi
- 5/10Schaghticoke Middle SchoolGrades: 6-8Distance: 3.2 mi
- 6/10New Milford High SchoolGrades: 9-12Distance: 6 mi
- $303,0003 bd2 ba1.2k sqft52 Twin Oaks, New Milford, CT 06776Off Market
- $359,9002 bd2 ba1.2k sqft52 Twin Oaks #52, New Milford, CT 06776For Sale

- $293,5002 bd1 ba1.3k sqft51 Twin Oaks, New Milford, CT 06776Off Market
- $324,8002 bd2 ba1.3k sqft50 Twin Oaks, New Milford, CT 06776Off Market
- $331,5002 bd2 ba1.2k sqft49 Twin Oaks, New Milford, CT 06776Off Market
- $302,7002 bd2 ba1.2k sqft56 Twin Oaks, New Milford, CT 06776Off Market
- $302,9002 bd1 ba1.3k sqft55 Twin Oaks, New Milford, CT 06776Off Market
- $280,7002 bd1 ba1.3k sqft54 Twin Oaks, New Milford, CT 06776Off Market
A local agent can set up tours, give advice and negotiate with sellers.
A local lender can help you make sure your offer is ready when you are.
Similar homes
- $359,9002 bd2 ba1.2k sqftTwin Oaks, New Milford, CT 06776For Sale
 MLS ID #24187008, Holly Mullins, Coldwell Banker Realty. Smart MLS
 - $319,0002 bd2 ba1.6k sqftWillow Springs, New Milford, CT 06776For Sale
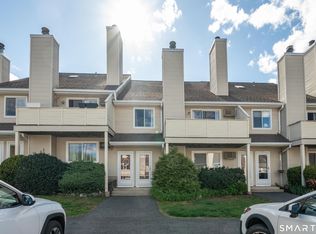 MLS ID #24193788, Svetlana Mastrogiannis, William Raveis Real Estate. Smart MLS
 - $375,0003 bd1 ba1.3k sqft11 Clearview Drive, New Milford, CT 06776For Sale
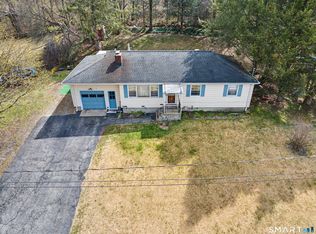 MLS ID #24167634, Dina Batista, RE/MAX Town & Country. Smart MLS
 - $440,0002 bd3 ba1.9k sqft25 Maple Drive, New Milford, CT 06776For Sale
 MLS ID #24177942, Laura Alling, William Raveis Real Estate. Smart MLS
 - $279,0002 bd2 ba1k sqftWishing Well Mews, New Milford, CT 06776For SaleMLS ID #24188670, Joe Chemero, Coldwell Banker Realty. Smart MLS
- $390,0002 bd2 ba1.5k sqftCamelot Court, Danbury, CT 06810For SaleMLS ID #24183600, Dan Leyden, KW Legacy Partners. Smart MLS
- $329,9002 bd2 ba1.1k sqftArrowood Condo, Danbury, CT 06811For SaleMLS ID #24196994, Lorraine Amaral, William Pitt Sotheby's Int'l. Smart MLS
- $499,0003 bd2 ba1.7k sqft444 Candlewood Lake Road North, New Milford, CT 06776For SaleMLS ID #24195358, Chris LaCava, Coldwell Banker Realty. Smart MLS
- $399,0003 bd2 ba1.3k sqft61 Pumpkin Hill Road, New Milford, CT 06776For SaleMLS ID #24165026, Larry Corrow, Coldwell Banker Realty. Smart MLS
- $345,0002 bd1 ba1k sqft123 Rte 37 South, Sherman, CT 06784For SaleMLS ID #24189208, Carol Riley, Berkshire Hathaway NE Prop.. Smart MLS
- $475,0003 bd2 ba1.9k sqft108 Kent Road, New Milford, CT 06776For SaleMLS ID #24187969, Rich Pomerantz, William Pitt Sotheby's Int'l. Smart MLS
- $525,0003 bd3 ba1.9k sqft66 Reservoir Road, Pawling, NY 12564For Sale
 MLS ID #1033232, Susan Wynne, Listing by: RE/MAX Town & Country. OneKey® MLS as distributed by MLS GRID
 - $395,0004 bd2 ba1.4k sqft77 Jenta Lane, Watertown, CT 06795For SaleMLS ID #24194925, David Aurigemma, Regency Real Estate, LLC. Smart MLS
- $335,0002 bd3 ba1.6k sqftKent Hills Condo Iii, Kent, CT 06757For SaleMLS ID #24181018, Stephen Pener, William Pitt Sotheby's Int'l. Smart MLS
- $349,9002 bd2 ba1.3k sqftHeritage Village, Southbury, CT 06488For SaleMLS ID #24191530, Deborah J. Bette, Century 21 Bette Real Estate. Smart MLS
- $360,0002 bd2 ba1.4k sqftHeritage Village, Southbury, CT 06488For SaleMLS ID #24189835, Adam Zak, Century 21 Classic Homes. Smart MLS
- $365,0001 bd2 ba1.6k sqft405 Bentley Court, Brewster, NY 10509For SaleMLS ID #1023154, Susan Salamone, Listing by: Houlihan Lawrence Inc.. OneKey® MLS as distributed by MLS GRID
- $329,0002 bd2 ba1.2k sqft1004 Chelsea Cove S, Hopewell Junction, NY 12533For SaleMLS ID #1015759, Katherine F Saglibene, Listing by: Houlihan Lawrence Inc.. OneKey® MLS as distributed by MLS GRID
- $360,0002 bd3 ba1.4k sqft16 Evergreen Way, Pawling, NY 12564For SaleMLS ID #1028659, Claudia Jiskra, Listing by: McGrath Realty Inc. OneKey® MLS as distributed by MLS GRID
- $340,0002 bd2 ba1k sqftLedgewood, Brookfield, CT 06804For SaleMLS ID #24194283, E. Tyler Della Valle, Dow Della Valle. Smart MLS
