Skip main navigation
Sold for $375,000
  • $375,000

    1 East Hayestown Road #15, Danbury, CT 06811

    2beds
    1,400sqft
    Condominium, Townhouse
    Built in 1986
    -- sqft lot
    $375,000 Zestimate®
    $268/sqft
    $2,784 Estimated rent

    Home value

    $375,000

    $341,000 - $413,000

    $2,784/mo

    Zestimate® history
    Loading
    Loading...

    Owner options

    List your home for rent

    $2,784/mo

    Rent Zestimate®

    Find your next renter with Zillow Rental Manager. Plus, with online applications, you can quickly screen prospective tenants – for free.

    Learn more

    $2,784/mo

    Rent Zestimate®

    Refinance and save

    $2,986/mo

    Est. payment

    Refinancing to a lower rate could help reduce your monthly payments and save thousands over the life of the loan.

    See today's rates

    $2,986/mo

    Est. payment

    Explore your selling options

    Work with a Zillow partner agent

    Leverage their expertise and Zillow's premium Showcase listings to get your home seen by more buyers.

    Get started

    List with your own agent

    Get your home in front of millions of buyers by listing it on Zillow.

    Learn how to do it

    Sell it yourself

    Take full control of how buyers see your home on Zillow by listing For Sale by Owner (FSBO).

    List your home

    What's special

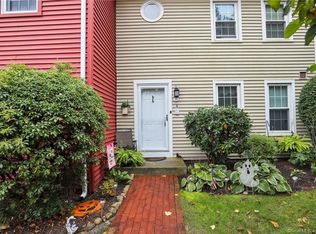
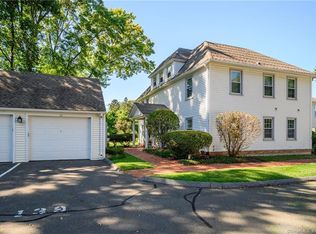
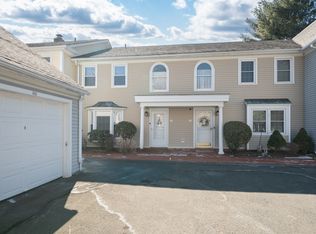
    Welcome to Barclay Commons, a well-maintained community offering comfort and convenience. This updated 2-bedroom, 2.5-bath townhouse features a remodeled kitchen with an open layout that flows into the dining and living areas, creating an inviting space for everyday living and entertaining. Sliding doors lead to a private patio, perfect for relaxing or enjoying your morning coffee overlooking the pond and pool. Upstairs, both spacious bedrooms include en-suite bathrooms, providing privacy and flexibility for family, guests, or a home office. Also includes a one car garage with extra parking spaces. Conveniently located near shopping, restaurants, and I-84, Barclay Commons also offers easy access to Candlewood Lake for year-round outdoor recreation. This home combines low-maintenance living with an excellent location.

    Zillow last checked:

    Listing updated:

    Listed by:

    The McHenry Cooney Team at Coldwell Banker. Realty,

    Demaree Cooney (203)417-0304,

    Coldwell Banker Realty 203-790-9500,

    Co-Listing Agent: Pam McHenry 203-948-0477,

    Coldwell Banker Realty

    Bought with:

    Matt Rose, REB.0584501

    Keller Williams Realty

    Source: Smart MLS,MLS#: 24157320MLS Logo

    Facts & features

    Interior

    Bedrooms & bathrooms
    • Bedrooms: 2
    • Bathrooms: 3
    • Full bathrooms: 2
    • 1/2 bathrooms: 1
    Primary bedroom
    • Features: Remodeled, Ceiling Fan(s), Full Bath, Stall Shower, Wall/Wall Carpet
    • Level: Upper
    • Area: 234 Square Feet
    • Dimensions: 13 x 18
    Bedroom
    • Features: Full Bath, Walk-In Closet(s), Wall/Wall Carpet
    • Level: Upper
    • Area: 128 Square Feet
    • Dimensions: 10 x 12.8
    Dining room
    • Features: Ceiling Fan(s), Fireplace, Vinyl Floor
    • Level: Main
    • Area: 147.2 Square Feet
    • Dimensions: 11.5 x 12.8
    Kitchen
    • Features: Remodeled, Vinyl Floor
    • Level: Main
    • Area: 145.8 Square Feet
    • Dimensions: 10.8 x 13.5
    Living room
    • Features: Fireplace, Patio/Terrace, Sliders, Vinyl Floor
    • Level: Main
    • Area: 270 Square Feet
    • Dimensions: 13.5 x 20
    Heating
    • Heat Pump, Forced Air, Electric
    Cooling
    • Central Air
    Appliances
    • Included: Cooktop, Oven, Microwave, Range Hood, Refrigerator, Dishwasher, Disposal, Washer, Dryer, Water Heater
    • Laundry: Upper Level
    Features
    • Open Floorplan
    • Basement: Crawl Space
    • Attic: None
    • Number of fireplaces: 1
    Interior area
    • Total structure area: 1,400
    • Total interior livable area: 1,400 sqft
    • Finished area above ground: 1,400

    Property

    Parking
    • Total spaces: 2
    • Parking features: Detached, Assigned, Garage Door Opener
    • Garage spaces: 1
    Features
    • Stories: 2
    • Patio & porch: Patio
    • Has private pool: Yes
    • Pool features: In Ground
    Lot
    • Features: Secluded, Few Trees, Level
    Details
    • Parcel number: 78960
    • Zoning: RM8

    Construction

    Type & style
    • Home type: Condo
    • Architectural style: Townhouse
    • Property subtype: Condominium, Townhouse
    Materials
    • Vinyl Siding
    Condition
    • New construction: No
    • Year built: 1986

    Utilities & green energy

    • Sewer: Public Sewer
    • Water: Public

    Community & HOA

    Community
    • Features: Golf, Lake, Library, Medical Facilities, Park, Playground, Near Public Transport
    • Subdivision: Hayestown
    HOA
    • Has HOA: Yes
    • Amenities included: Guest Parking, Pool, Management
    • Services included: Maintenance Grounds, Trash, Snow Removal, Water, Sewer, Pool Service, Road Maintenance
    • HOA fee: $315 monthly
    Location
    • Region: Danbury

    Financial & listing details

    • Price per square foot: $268/sqft
    • Tax assessed value: $197,400
    • Annual tax amount: $4,933
    • Date on market: 7/18/2026

    Price history

    DateEventPrice
    8/19/2026Sold$375,000$268/sqft
    Source: Smart MLS #24157320 Report a problem
    8/5/2026Pending sale$375,000$268/sqft
    Source: Smart MLS #24157320 Report a problem
    7/18/2026Listed for sale$375,000$268/sqft
    Source: Smart MLS #24157320 Report a problem
    4/9/2026Listing removed$375,000$268/sqft
    Source: Smart MLS #24157320 Report a problem
    3/26/2026Pending sale$375,000$268/sqft
    Source: Smart MLS #24157320 Report a problem
    3/19/2026Listed for sale$375,000+8.7%$268/sqft
    Source: Smart MLS #24157320 Report a problem
    12/11/2024Listing removed$345,000$246/sqft
    Source: Smart MLS #24062714 Report a problem
    12/3/2024Listed for sale$345,000+6.2%$246/sqft
    Source: Smart MLS #24062714 Report a problem
    7/5/2024Sold$325,000$232/sqft
    Source: Smart MLS #24019450 Report a problem
    5/23/2024Listed for sale$325,000+13.2%$232/sqft
    Source: Smart MLS #24019450 Report a problem
    6/25/2008Sold$287,000$205/sqft
    Source: Public Record Report a problem

    Public tax history

    YearProperty taxesTax assessment
    2025$4,933 +2.3%$197,400
    2024$4,824 +4.8%$197,400
    2023$4,605 +14.3%$197,400 +38.2%
    2022$4,030 +2.3%$142,800
    2021$3,941 $142,800
    2020$3,941 $142,800
    2019$3,941 $142,800
    2018$3,941 -6.6%$142,800 -2%
    2017$4,218 +0.9%$145,700
    2016$4,179 +1.5%$145,700
    2015$4,117 $145,700
    Find assessor info on the county website

    Neighborhood: 06811

    Nearby schools

    GreatSchools rating
    Sell for more on Zillow
    Get a Zillow Showcase℠ listing at no additional cost and you could sell for .
    $375,000
    2% more
    +$7,500
    With Zillow Showcase(estimated)
    $382,500
    Sell for more on Zillow
    Get a Zillow Showcase℠ listing at no additional cost and you could sell for .
    $375,000
    2% more
    +$7,500
    With Zillow Showcase(estimated)
    $382,500